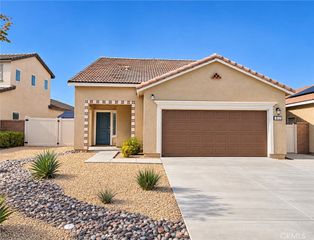
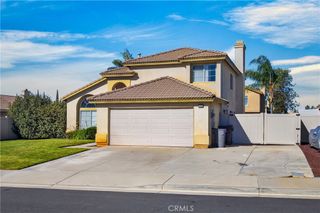
36996 Meadow Brook Way, Beaumont, CA 92223
- 4 beds |
- 2 baths |
- 1,792 sqft
 Single-Family Home
 Built in 2005
 5,663sqft lot
 2 car garage
 $293/sqft
 Listed 8 days ago
Property Description
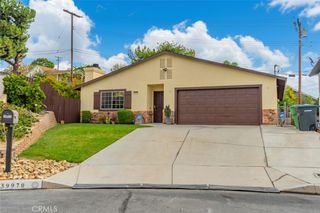
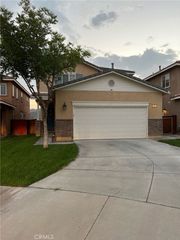
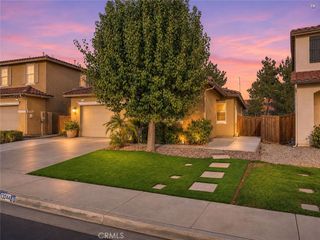
Welcome to this beautiful single story home located in the highly desirable master-planned gated community Oak Valley 1 in Tournament Hills. This beautifully maintained home features 4-bedroom, 2 baths with hardwood floors throughout home. Most windows in home have 2 inch wood blinds. You are greeted with an open floor plan that is highlighted with natural lighting in all rooms. The kitchen is designed for the culinary enthusiast with granite counters, tile floors, 2 refrigerators, pantry, 5 burner gas stove. All this is right off the family room which features of a cozy fireplace. Primary bedroom has good size walk-in closet and bathroom features granite counters and double sinks. Backyard has a large covered patio and plenty of citrus trees to pick from. The community residents enjoy the amenities of Tournament Hills, with scenic walking trails, serene community lake all this and a low HOA and 24 hour security. Don't let this dream home get away.
- Listing Status:
- Active
- Date Added:
- November 14, 2026
- Data Last Updated:
- November 22, 2026 at 4:17PM
- Listing Office:
- COLDWELL BANKER ASSOC BRKR/MEN : 951-679-8844
- Listing Agent:
- SUE WADE : 951-679-8844
- Contact:
- suewade@coldwellbankerab.com
- MLS ID:
- IV26244023

- General: None
- Style: Contemporary
- Other Structures: ConcreteCovered
- Pool: None
- Parking: ConcreteDoor-MultiDirect AccessDrivewayDriveway Up Slope From StreetGarage Faces FrontGarageGarage Door OpenerGatedParking spaces: 2
- Roofing: Tile
- Windows: BlindsDouble Pane WindowsScreens
- General: DrywallConcreteStucco1Slab
- Road/Access: City Street
- HOA Amenities: Playground170.0Monthly
- Originating MLS: CRMLS_CRM
- School District: Beaumont
- County: Riverside
- Zoning: 400070023
- View: Peek-A-BooView
- Fencing: BlockVinyl
- Utilities: Electricity ConnectedNatural Gas ConnectedSewer ConnectedWater Connected220 Volts in Kitchen
- Water: Public
- Sewer: Public SewerSewer Tap Paid
- Source: CRMLS_CRM
This listing courtesy of SUE WADE , COLDWELL BANKER ASSOC BRKR/MEN
Monthly Payment
- Principal & Interest $
- Property Taxes $
- Home Insurance $
- VA Funding Fee $