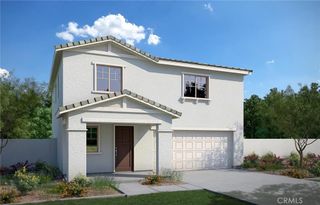
1759 Brittney Road, Beaumont, CA 92223
- 2 beds |
- 2 baths |
- 1,687 sqft
 Single-Family Home
  Built in 2006
  5,663sqft lot
 2 car garage
  $246/sqft
  Listed 19 days ago
Property Description
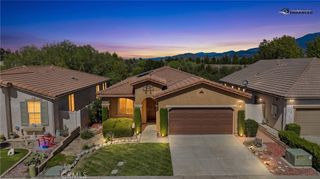
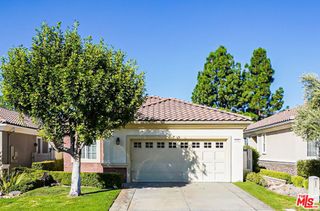
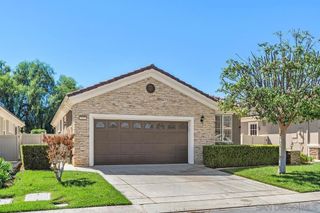
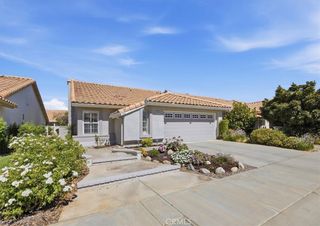
Welcome to this charming single-story home in the highly desirable 55+ Solera community. This inviting residence offers comfortable living, an open-concept layout, and a wonderful opportunity to enjoy an active lifestyle. At the heart of the home, the living room features built-in shelving and flows seamlessly into the dining area and kitchen, creating a space for everyday living and entertaining. The kitchen offers ample storage and functionality. The home features two spacious bedrooms, each with generous walk-in closet space, two full bathrooms, and a versatile flex room ideal for a home office or additional guest space. Step outside to enjoy the private backyard, offering plenty of room to relax, enjoy your morning coffee, or create your own outdoor retreat. The front yard features attractive, low-maintenance artificial turf, adding to the home’s curb appeal while keeping yard maintenance simple. A spacious two-car garage provides convenient parking and storage. Solera offers an impressive collection of amenities designed for an active and social lifestyle, including a pool and spa, fitness center, golf course, walking trails, clubhouse, billiards room, library, bocce ball, 24-hour security, and more! Conveniently located near I-10, this home provides easy access to the Cabazon Outlets and Morongo Casino. Come discover the vibrant community that makes Solera a wonderful place to call home!
- Listing Status:
- Active
- Date Added:
- October 6, 2026
- Data Last Updated:
- October 9, 2026 at 7:16AM
- Listing Office:
- Navigate Real Estate, Inc. : 951-987-4779
- Listing Agent:
- Janelle Haggett : 951-987-4779
- Contact:
- haggetthomes@gmail.com
- MLS ID:
- IG26206741

- General: Association
- Other Structures: PatioCovered
- Pool: Association
- Parking: Direct AccessDrivewayGarage Faces FrontGarageParking spaces: 2
- General: 1
- Road/Access: Paved
- HOA Amenities: Bocce CourtBilliard RoomCall for RulesClubhouseControlled AccessSport CourtFitness CenterGolf CourseJogging PathMeeting RoomManagementPickleballPoolPet RestrictionsRecreation RoomGuardSpa/Hot TubSecurityTennis Court(s)316.0Monthly
- Originating MLS: CRMLS_CRM
- School District: Beaumont
- County: Riverside
- Zoning: 400200032
- View: Peek-A-BooView
- Water: Public
- Sewer: Public Sewer
- Source: CRMLS_CRM
This listing courtesy of Janelle Haggett , Navigate Real Estate, Inc.
Monthly Payment
- Principal & Interest $
- Property Taxes $
- Home Insurance $
- VA Funding Fee $

 New - 2 days ago