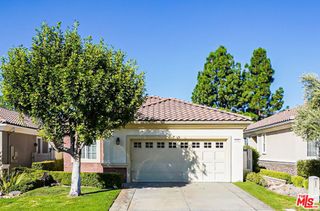
1410 Silverberry Lane, Beaumont, CA 92223
- 3 beds |
- 3 baths |
- 1,630 sqft
 Single-Family Home
  Built in 2014
  2,104sqft lot
 2 car garage
  $288/sqft
  Listed 10 days ago
Property Description
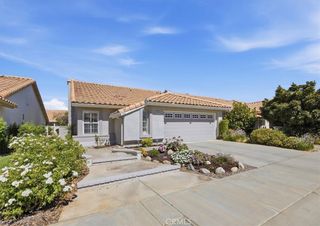
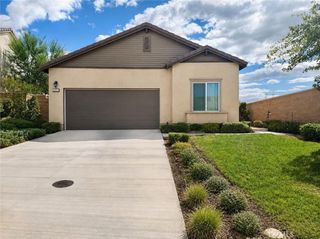
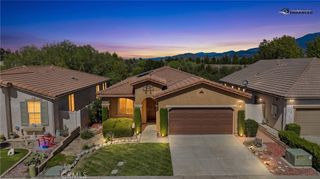
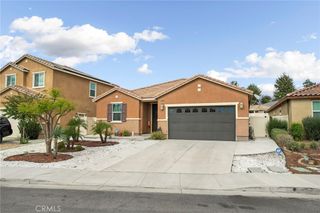
Welcome to 1410 Silverberry Lane, a detached 3 bedroom, 2.5 bathroom home offering approximately 1,630 square feet of comfortable living space in Beaumont. Built in 2014 and owned by the original owner since new, this well cared for home features an open floor plan with a spacious kitchen that flows into the main living area, creating an inviting space for everyday living and entertaining. Tile flooring runs throughout the downstairs, while upstairs you'll find generously sized bedrooms and a conveniently located second floor laundry room. The primary suite features a private bathroom and walk in closet. Outside, enjoy a private backyard patio with room to relax, entertain, or create your own outdoor retreat. Additional features include central heating and air and an attached 2 car garage. The Estrella community offers a community pool, playground, and outdoor cooking areas. Conveniently located near shopping, dining, parks, schools, Oak Valley Parkway, and Interstate 10, with easy access to the Inland Empire, Coachella Valley, and nearby Cabazon and Desert Hills Premium Outlets. With one owner since new, a functional open layout, spacious bedrooms, private outdoor space, and community amenities, this home offers a great combination of comfort, convenience, and value.
- Listing Status:
- Active
- Date Added:
- September 30, 2026
- Data Last Updated:
- October 9, 2026 at 7:16AM
- Listing Office:
- eXp Realty Of Southern California Inc : (888) 294-1415
- Listing Agent:
- Scott Rissman : (760) 539-8459
- MLS ID:
- 219153451DA

- Style: Traditional
- Other Structures: Concrete
- Parking: GuestParking spaces: 6
- Roofing: Tile
- Windows: Shutters
- General: Stucco2Slab
- HOA Amenities: Controlled AccessMaintenance GroundsPlaygroundPet Restrictions165.0Monthly
- Originating MLS: CRMLS_CDAR
- County: Riverside
- Zoning: 408111049
- View: HillsView
- Fencing: Partial
- Utilities: Cable Available
- Source: CRMLS_CDAR
- Exclusions: Back Patio Set & Pergola (Negotiable)Portable FireplaceWasher & Dryer
This listing courtesy of Scott Rissman , eXp Realty Of Southern California Inc
Monthly Payment
- Principal & Interest $
- Property Taxes $
- Home Insurance $
- VA Funding Fee $

 New - 2 days ago