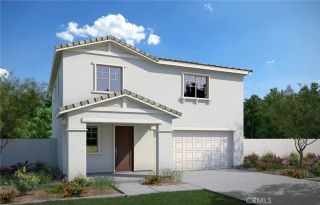
1486 Signal Peak, Beaumont, CA 92223
- 2 beds |
- 2 baths |
- 1,592 sqft
 Single-Family Home
  Built in 2013
  5,227sqft lot
 2 car garage
  $270/sqft
  Listed 1 day ago
Property Description
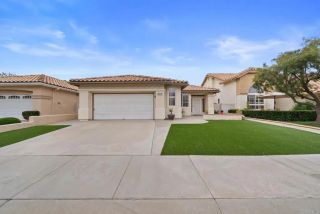
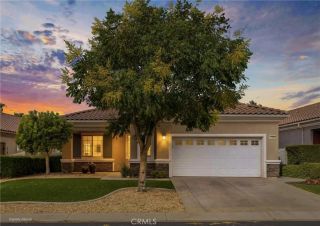
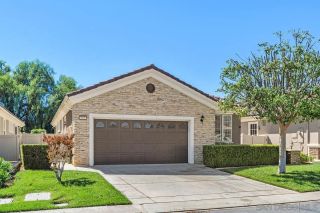
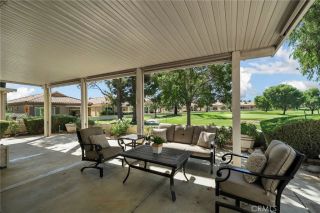
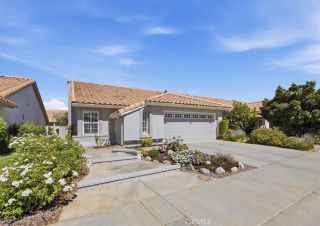
Right Size to this Sought After VIEW 'RETREAT' Model (2 BR 2 BA + Den, Just under 1,600 sf) - The VIEWS are of of Lush Mature Trees & Mountain Tops, seen from Most Rooms. The Home is Located on a Quiet street in Four Seasons, A Luxury, Resort-Style 55+ Active Adult Community. Features & Upgrades include: New LVT Hard Surface Flooring; Open Great Room Concept with Large Windows that provide Desirable Natural Light Flow; LOW cost Utilities with SOLAR (Only $85/Month with a $7K payoff); Open Entertainers Kitchen with SS Appliances, A Large Working island & Granite Counters; A Dedicated Laundry Room; Washer & Dryer and Refrigerator are included in the price. This Home is NOT in a Severe Fire Hazard Zone (which means Lower Insurance). The Fully Fenced Yard is Private & Picturesque with Low Maintenance Artificial Turf & Garden Beds, while the front yard is Nicely landscaped providing Attractive Curb Appeal. It's a very Pretty,, Well-Maintained Home. FOUR SEASONS is a Vibrant, 55+ Active-adult Community Designed to keep you as Engaged & Active as You Wish. Enjoy Unparalleled Amenities, including 3 Clubhouses, an On-site Restaurant, a Beauty salon/Barber shop, a Massage & Facial salon, a Movie Theater, Billiards, Paddle Tennis and 3 State-of-the-Art Fitness Centers. Stay active outdoors with Pickle ball, Tennis, Shuffleboard, Horseshoes, and 3 Swimming Pools & Spas (including one indoor heated pool). Nature lovers will thrive with Miles of Picturesque Hiking Trails and a Dedicated Dog Park. Nestled against Ranch Lands, Hills & Vistas, with a Scenic Backdrop of two Mountain Ranges,
- Listing Status:
- Active
- Date Added:
- October 7, 2026
- Data Last Updated:
- October 9, 2026 at 7:11AM
- Listing Office:
- 55+ REAL ESTATE INC : 951-797-3116
- Listing Agent:
- Jessica Angle-Davis : 951-292-8429
- MLS ID:
- IG26213580
- General: Private
- Pool: Community/CommonAssociation
- Parking: Parking spaces: 2
- General: 1
- HOA Amenities: Banquet FacilitiesBilliard RoomBocce Ball CourtCard RoomControlled AccessGuardGym/Ex RoomHiking TrailsMeeting RoomOther CourtsPaddle TennisPet RulesPets PermittedBarbecueFire PitPoolSecuritySecurity321.0Monthly
- Originating MLS: California Regional MLS
- County: Riverside
- Zoning: 428210069
- View: Mountains/HillsOther/RemarksTrees/Woods
- Restrictions: CC&R's
- Utilities: Cable ConnectedElectricity ConnectedNatural Gas ConnectedSewer ConnectedWater Connected
- Water: Public
- Sewer: Public Sewer
- Source: California Regional MLS
This listing courtesy of Jessica Angle-Davis , 55+ REAL ESTATE INC
Monthly Payment
- Principal & Interest $
- Property Taxes $
- Home Insurance $
- VA Funding Fee $

 New - 1 day ago