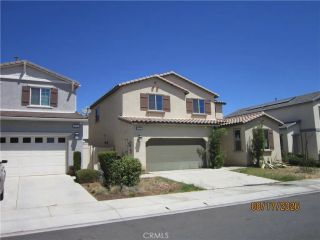
1686 Lakeside, Beaumont, CA 92223
- 5 beds |
- 2 baths |
- 1,979 sqft
 Single-Family Home
  Built in 2003
  9,583sqft lot
 2 car garage
  $285/sqft
  Listed 8 days ago
Property Description
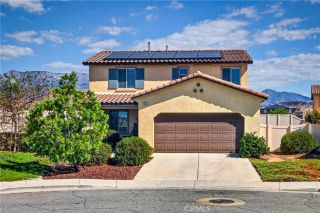
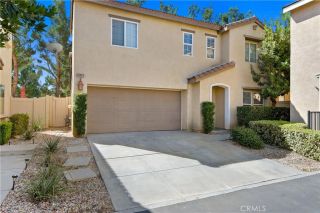
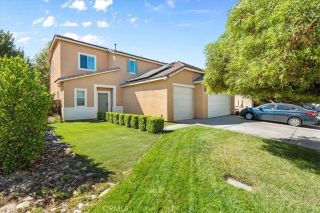
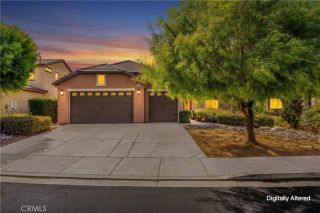
Welcome to this beautiful 5-bedroom, single-story home situated on a desirable corner lot in the highly sought-after Oak Valley Greens neighborhood. Offering great curb appeal & ample visitor parking, this well maintained residence is within walking distance to Brookside Elementary, Beaumont High School, and Fallen Heroes Park & just a short distance from Mountain View Middle School. Inside, this home features a separate living room and formal dining area, alongside a cozy family room complete with a fireplace. The family room opens directly to the breakfast nook and a well-appointed kitchen, which boasts a central island, extra custom cabinetry, Corian countertops, a built-in microwave, tile flooring, and an included refrigerator. The primary suite showcases vaulted ceilings, double sinks, a dedicated shower, and a generous walk-in closet. The versatile fifth bedroom features elegant French doors, making it the perfect space for a home office or remote business. Convenience is key with a dedicated interior laundry room packed with cabinet storage and an included washer and dryer. Step outside to a spacious backyard designed for relaxation and entertainment, featuring a huge patio with an aluminum cover and fruit-bearing trees, including two apple and one apricot tree. The attached two-car garage includes an automatic opener and a recently updated, 1-year-old insulated garage door. Additional premium upgrades throughout the home include a 2-year-old air conditioning condenser unit, a whole-house fan, a water softener system, classic plantation shutters, raised-panel doors,
- Listing Status:
- Active
- Date Added:
- September 30, 2026
- Data Last Updated:
- October 9, 2026 at 7:11AM
- Listing Office:
- FENN REAL ESTATE, INC. :
- Listing Agent:
- David Fenn : 951-265-5200
- MLS ID:
- IG26212632
- General: N/K
- Pool: N/K
- Parking: GarageParking spaces: 2
- Roofing: ConcreteTile/Clay
- General: Stucco1
- HOA Amenities: 0.0
- Originating MLS: California Regional MLS
- County: Riverside
- Zoning: 400450018
- View: Neighborhood
- Fencing: Wood
- Restrictions: CC&R's
- Water: Public
- Sewer: Public Sewer
- Source: California Regional MLS
This listing courtesy of David Fenn , FENN REAL ESTATE, INC.
Monthly Payment
- Principal & Interest $
- Property Taxes $
- Home Insurance $
- VA Funding Fee $

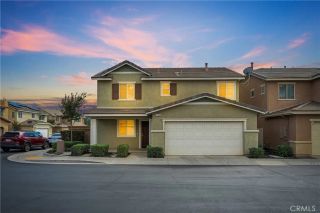
 New - 14 hours ago