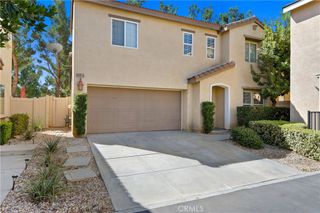
1371 Laurestine, Beaumont, CA 92223
- 4 beds |
- 2 baths |
- 1,906 sqft
 Single-Family Home
  Built in 2013
  6,970sqft lot
 3 car garage
  $283/sqft
  Listed 15 days ago
Property Description
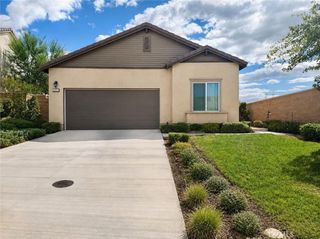
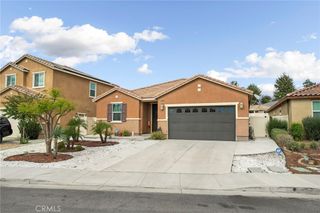
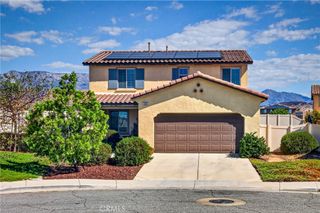
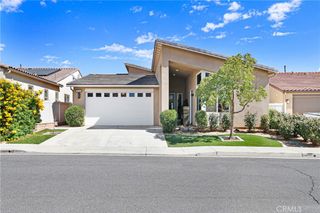
First time on the market! One original owner! This home has been well cared for and shows pride of ownership throughout! Builder sold this model as a Living Smart Home with extra features, such as extra R-value insulation, dual pane windows and more! This sprawling single story offers four nice size bedrooms and two full bathrooms. The primary suit is over sized and also features a huge walk in closet with an upgraded organizer system. The primary bathroom has dual sinks, a large soaking tub and a roomy separate walk-in shower. All other bedrooms would make a great guest room or home office or home gym! Wait until you see the spacious main living area with its new LTV flooring! The huge kitchen island makes a fun gathering spot for family baking anytime! This amazing kitchen features tons of cabinets and drawers for all your small appliances and cooking gadgets! With beautiful earth tones and warm granite countertops you will be proud to entertain here! The kitchen opens up to the great room for dining and relaxing! Take your guests outside through the large slider door onto your private covered patio and enjoy the lovely landscaped backyard. You are sure to feel at home in this backyard space. Take advantage of the attached three car garage to keep your vehicles tucked away safely all year round! The large driveway provides convenient off street parking. This inviting home is nestled in the desirable Sundance Community which features many amenities such as covered picnic area, playground area and basketball court. All this is ready and waiting for you to call home!
- Listing Status:
- Active
- Date Added:
- September 25, 2026
- Data Last Updated:
- October 9, 2026 at 7:16AM
- Listing Office:
- RE/MAX ADVANTAGE-REDLANDS : 909-307-5665
- Listing Agent:
- DIANA VARNER : 909-307-5665
- Contact:
- 951-452-4052
- MLS ID:
- IV26209125

- General: None
- Other Structures: ConcretePatioCovered
- Pool: None
- Parking: DrivewayParking spaces: 3
- Roofing: Flat Tile
- Windows: Plantation Shutters
- General: 1
- HOA Amenities: Picnic AreaPlaygroundTennis Court(s)54.0Monthly
- Originating MLS: CRMLS_CRM
- School District: Beaumont
- County: Riverside
- Zoning: 419700008
- View: NeighborhoodView
- Fencing: Wood
- Utilities: Electricity ConnectedNatural Gas ConnectedSewer ConnectedWater Connected
- Water: Public
- Sewer: Public Sewer
- Source: CRMLS_CRM
This listing courtesy of DIANA VARNER , RE/MAX ADVANTAGE-REDLANDS
Monthly Payment
- Principal & Interest $
- Property Taxes $
- Home Insurance $
- VA Funding Fee $

 New - 2 days ago