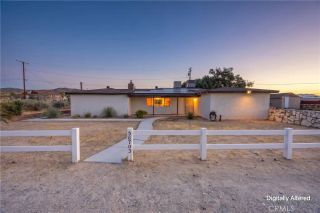
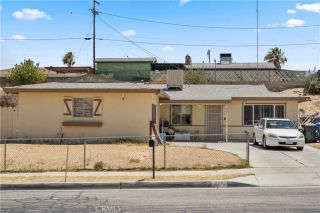
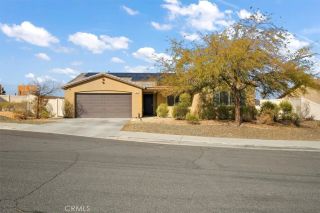
463 Stanford, Barstow, CA 92311
- 3 beds |
- 2 baths |
- 1,849 sqft
 Single-Family Home
  Built in 1991
  7,000sqft lot
 2 car garage
  $173/sqft
  Listed 1 month ago
Property Description
Welcome home to this delightful single-story residence in the wonderful College Heights neighborhood! Located at 463 Stanford Dr., this spacious 3-bedroom, 2-bath home offers a versatile floor plan, generous living spaces, and wonderful indoor-outdoor living. The light and bright kitchen features abundant counter space, ample cabinetry, a charming garden window perfect for plants, and a stainless-steel refrigerator that stays with the home. A cozy bay-style breakfast nook with custom chair railing creates the ideal setting for casual dining and opens directly to the covered backyard patio. The welcoming entry includes a security screen door, large foyer, and tile flooring. The spacious living room showcases vaulted ceilings and a ceiling fan and flows seamlessly into the formal dining area accented with custom track lighting. A convenient pocket door allows the dining room to be closed off from the kitchen for more formal entertaining. Adding warmth and character to the home is a comfortable den featuring a handsome stone fireplace and an open connection to the kitchen, creating a perfect gathering space. The expansive primary suite offers upgraded baseboards, private patio access through a sliding glass door, dual closets including a walk-in closet, and an additional mirrored closet. The en-suite bathroom features dual sinks with upgraded faucets, a relaxing oval soaking tub, and a separate walk-in shower area with pocket door privacy. Step outside to enjoy the private backyard with an extended covered patioperfect for relaxing, entertaining, morning coffee, BBQs, or dinin
- Listing Status:
- Pending
- Date Added:
- May 21, 2026
- Data Last Updated:
- July 7, 2026 at 5:11AM
- Listing Office:
- BHHS CA Properties :
- Listing Agent:
- Jill Ross : 951-751-3556
- MLS ID:
- IG26110897
- Appliances: DishwasherGas RangeRefrigerator
- Flooring: CarpetLinoleum/VinylTile
- A/C: Central Forced AirSwamp Cooler(s)
- Heating: Forced Air Unit
- Fireplace: DenGas
- General: N/K
- Style: See Remarks
- Pool: N/K
- Parking: Direct Garage AccessGarage - Two DoorParking spaces: 4
- General: 1
- HOA Amenities: 0.0
- Originating MLS: California Regional MLS
- County: San Bernardino
- Zoning: 0181971360000
- View: Neighborhood
- Utilities: Electricity ConnectedNatural Gas ConnectedSewer ConnectedWater Connected
- Water: Public
- Sewer: Public Sewer
- Source: California Regional MLS
This listing courtesy of Jill Ross , BHHS CA Properties
Monthly Payment
- Principal & Interest $
- Property Taxes $
- Home Insurance $
- VA Funding Fee $