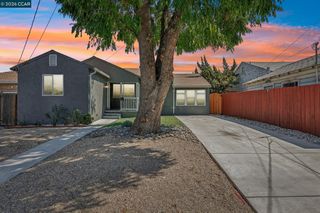
54 LAKEVIEW DRIVE, Bay Point, CA 94565
- 4 beds |
- 2 baths |
- 1,260 sqft
 Single-Family Home
  Built in 1964
  5,998sqft lot
 2 car garage
  $467/sqft
  Listed 2 days ago
Property Description
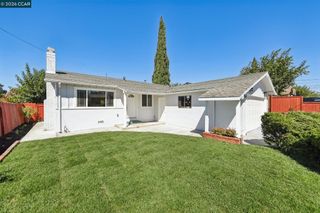
Extensively Updated & Move-In Ready! This inviting single-story Bay Point home offers 4 bedrooms, 2 full bathrooms, an oversized attached 2-car garage, large driveway and multiple additional parking space on this spacious lot. Numerous improvements completed within the past month. Recent upgrades include a Completely New Roof, All-New Gutters, Pest and Termite Clearance Certificate, and Additional Repairs, providing valuable peace of mind for the next owner. Inside, the open-concept floor plan creates a seamless flow between the living room, dining area, and generously sized kitchen—ideal for everyday living and entertaining. The kitchen features abundant cabinetry, a large center island, and ample workspace, while the living room showcases a beautiful stone fireplace that adds warmth and character to the space. Fresh interior paint and tastefully updated kitchen and bathrooms give the home a clean, refreshed feel. Dual-pane windows provide abundant natural light and energy efficiency, while central heating and air conditioning offer year-round comfort. The spacious primary suite features a beautifully appointed bathroom with a luxurious marble shower. Outside, enjoy excellent curb appeal with a welcoming front porch, oversized driveway, and potential RV, trailer, or boat parking. The generously sized front and backyard provide plenty of room for outdoor enjoyment, with a new lawn creating an inviting setting for relaxing, entertaining, and gatherings. Conveniently located near schools, parks, shopping, dining, public transportation, Highway 4, and BART, this home combines comfort, style, and everyday convenience. With so many recent improvements already completed, this is an excellent opportunity to own a move-in-ready home in a convenient Bay Point location. Don't miss it!
- Listing Status:
- Active
- Date Added:
- October 6, 2026
- Data Last Updated:
- October 8, 2026 at 9:06PM
- Listing Office:
- DCG Strategies, Inc : 925-479-1350
- Listing Agent:
- Humberto Vasquez : 925-339-0100
- MLS ID:
- 41150388
- General: Back YardFront YardSide YardSprinklers AutomaticSprinklers Front
- Style: Ranch
- Pool: Possible Pool SiteNone
- Parking: AttachedRV/Boat ParkingSide Yard AccessRV Access/ParkingRV PossibleParking spaces: 6
- Roofing: ShingleComposition
- General: StuccoWood Siding1Slab
- County: Contra Costa
- Zoning: 0982810111
- Fencing: Fenced
- Utilities: No Solar
- Water: Meter on Site
This listing courtesy of Humberto Vasquez , DCG Strategies, Inc
Monthly Payment
- Principal & Interest $
- Property Taxes $
- Home Insurance $
- VA Funding Fee $

 New - 1 day ago