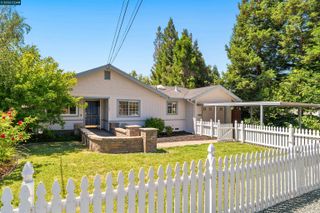
2403 Mountain View Dr., Concord, CA 94520
- 3 beds |
- 2 baths |
- 1,170 sqft
 Single-Family Home
  Built in 1942
  5,663sqft lot
 —— car garage
  $597/sqft
  Listed 7 days ago
Property Description
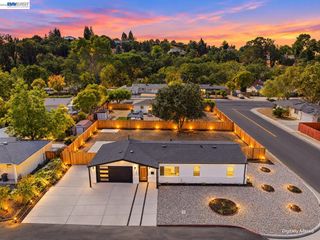
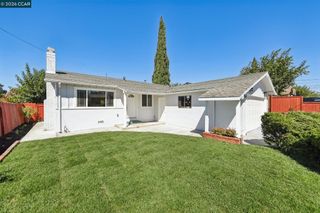
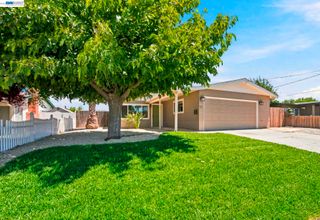
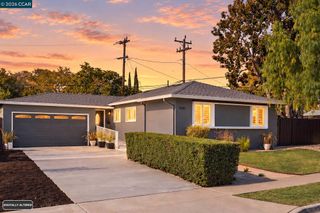
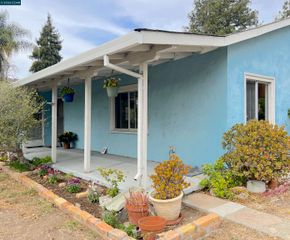
Stunning, beautifully remodeled home offering modern style and thoughtful upgrades throughout! The permitted primary suite addition features French doors to the backyard and a spa-inspired bath with double vanity and designer glass shower. Enjoy new flooring, paint, baseboards, recessed lighting with dimmers, updated windows, a beautifully remodeled second bath, and a refreshed kitchen with new appliances. Major upgrades include new electrical wiring and subpanel, water heater, roof, gutters, and stucco. Fresh landscaping with drip irrigation and an updated backyard complete this truly move-in-ready home! Easy access to freeway, downtown, restaurant and shopping. Seller spent over $130k for upgrade and addition. Please see list of upgrade over kitchen counter.
- Listing Status:
- Active
- Date Added:
- October 1, 2026
- Data Last Updated:
- October 8, 2026 at 9:06PM
- Listing Office:
- Berkshire Hathaway Home Services : 510-537-9800
- Listing Agent:
- Masoud Dehdari : 510-909-0507
- MLS ID:
- 41150063
- General: Back YardFront YardGarden/PlaySprinklers Front
- Style: Contemporary
- Pool: None
- Parking: Converted GarageParking LotNo GarageParking spaces: 2
- Roofing: Shingle
- Windows: Double Pane Windows
- General: Stucco1
- School District: Mount Diablo (925) 682-8000
- County: Contra Costa
- Zoning: 1121830333
- Fencing: Fenced
- Utilities: Sewer ConnectedNo SolarElectricity on Property
- Water: PublicMeter Paid
- Sewer: Public Sewer
This listing courtesy of Masoud Dehdari , Berkshire Hathaway Home Services
Monthly Payment
- Principal & Interest $
- Property Taxes $
- Home Insurance $
- VA Funding Fee $

 New - 1 day ago