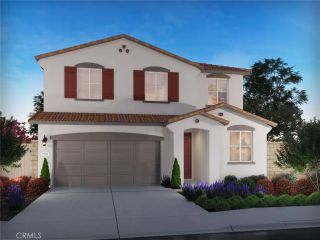
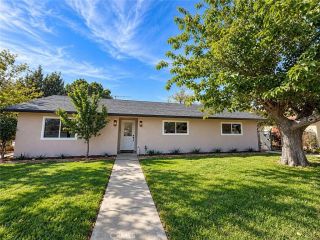
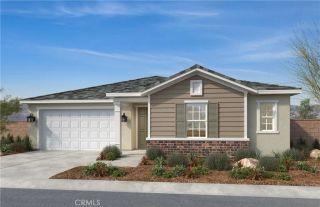
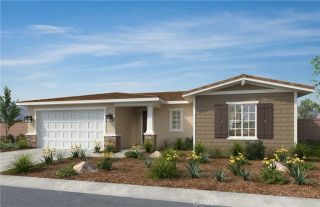
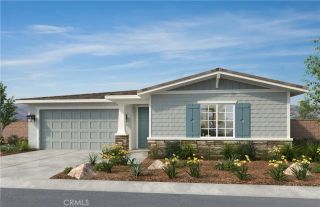
1129 N Shooting Star Drive North, Beaumont, CA 92223
- 4 beds |
- 3 baths |
- 2,304 sqft
 Single-Family Home
  Built in 2005
  7,405sqft lot
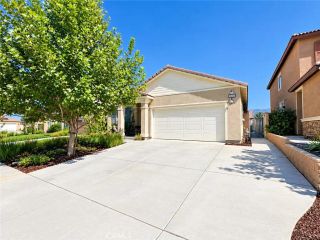
 3 car garage
  $245/sqft
  Listed 21 days ago
Property Description
Designed with comfort and functionality in mind, this inviting residence offers a versatile floor plan with generous living spaces and plenty of room to gather, relax, and make it your own.The light-filled interior flows effortlessly from the main living areas into the kitchen, creating a comfortable setting for both everyday living and entertaining. A downstairs bedroom adds flexibility for guests, extended family, or a private home office. Upstairs, well-proportioned bedrooms provide comfortable retreats, while the primary suite offers a relaxing space to unwind.Step outside to enjoy the backyard with room for outdoor dining, play, gardening, or simply enjoying Beaumonts beautiful weather. Conveniently located near parks, schools, shopping, dining, and easy access to the I-10, this home combines space, convenience, and a welcoming neighborhood setting. Come experience the lifestyle and possibilities this Sundance home has to offer you may have just found the one you've been waiting for.
- Listing Status:
- Active
- Date Added:
- September 2, 2026
- Data Last Updated:
- September 22, 2026 at 9:11PM
- Listing Office:
- Keller Williams Luxury : 818-200-2929
- Listing Agent:
- Gurmeet Kaur : 818-264-9622
- MLS ID:
- SR26184620
- General: N/K
- Pool: N/K
- Parking: Garage - Three DoorParking spaces: 6
- Roofing: Composition
- General: BrickStuccoConcrete2
- HOA Amenities: Playground54.0Monthly
- Originating MLS: California Regional MLS
- County: Riverside
- Zoning: 419501013
- View: NeighborhoodCity Lights
- Fencing: Stucco WallVinyl
- Utilities: Cable AvailableElectricity AvailableElectricity ConnectedPhone AvailableSewer AvailableWater AvailableElectricity Not AvailableWater Connected
- Water: Public
- Sewer: Public Sewer
- Source: California Regional MLS
This listing courtesy of Gurmeet Kaur , Keller Williams Luxury
Monthly Payment
- Principal & Interest $
- Property Taxes $
- Home Insurance $
- VA Funding Fee $

 New - 20 hours ago