11639 Weiskopf Way, Beaumont, CA 92223
- 5 beds |
- 3 baths |
- 2,833 sqft
 Single-Family Home
  Built in 2023
  6,970sqft lot
 3 car garage
  $238/sqft
  Listed 1 day ago
Property Description
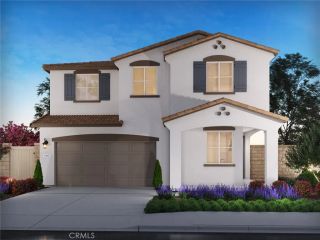
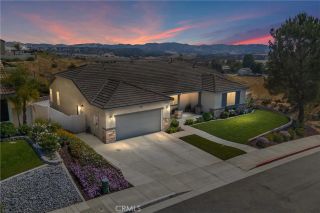
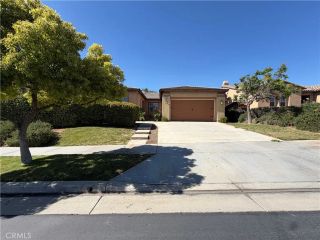
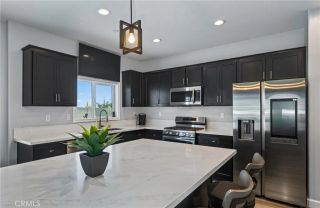
What's better than an upgraded, READY MOVE-IN home that includes FREE wi-fi? You'll be able to keep this home cool in the summer and cozy warm in the winter without the expense of any solar lease payments. This home is STUNNING, boasts excellent curb appeal, pristine upkeep, upgraded landscaping, all with a beautiful view of the local mountains. One of its most valuable features is this home includes a fully paid-off solar systemproviding significant energy savings from day one with no lease or loan to assume! Step inside through the elongated entryway to find stylish luxury plank flooring that flows throughout the main level. A lovely bedroom sits near the front entrance offering versatility to turn into a home office and full sized bathroom on the first level. The spacious family room is the heart of the home, showcasing a modern LED fireplace framed with a custom shiplap enclosure. The open-concept kitchen overlooks the family room and dining area, offering a large kitchen island, quartz countertops, porcelain tile backsplash, walk-in pantry, and built-in cooktopperfect for both everyday living and entertaining. Upstairs, youll find a massive loft, an oversized primary bedroom retreat with a deep walk-in closet, and a spa-like primary bath with a walk-in shower. Three additional bedrooms, a bathroom with dual sinks, and a convenient upstairs laundry room complete the second floor. The backyard is an entertainers dream, featuring a large covered patio with lighting and ceiling fans, stamped concrete, a built-in fire pit, rock wall, lush green grass, and beautiful landscap
- Listing Status:
- Active
- Date Added:
- May 29, 2026
- Data Last Updated:
- May 31, 2026 at 7:11AM
- Listing Office:
- Fiv Realty Co. :
- Listing Agent:
- Lisa Madrigal :
- MLS ID:
- IG26116990
- General: Community/Common
- Pool: Community/CommonAssociation
- Parking: TandemDirect Garage AccessGarage - Single DoorParking spaces: 3
- Roofing: Tile/Clay
- General: 2
- HOA Amenities: Gym/Ex RoomPlaygroundSport CourtPool155.0Monthly
- Originating MLS: California Regional MLS
- County: Riverside
- Zoning: 422280019
- View: Mountains/HillsNeighborhood
- Fencing: Excellent ConditionVinyl
- Restrictions: CC&R's
- Water: Public
- Sewer: Public Sewer
- Source: California Regional MLS
This listing courtesy of Lisa Madrigal , Fiv Realty Co.
Monthly Payment
- Principal & Interest $
- Property Taxes $
- Home Insurance $
- VA Funding Fee $

 New - 2 days ago