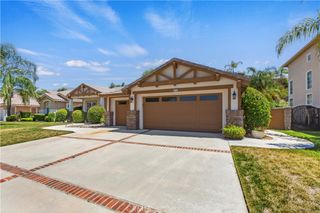
402 Buena Mesa Dr, Calimesa, CA 92320
- 4 beds |
- 3 baths |
- 2,285 sqft
 Single-Family Home
  Built in 2018
  8,276sqft lot
 3 car garage
  $288/sqft
  Listed 16 days ago
Property Description
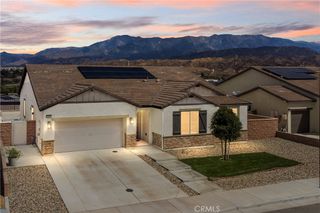
Beautiful single-story home built in 2018 offering 4 bedrooms, 2.5 bathrooms, and 2,285 sq. ft. on an 8,276 sq. ft. lot with potential RV parking and incredible rear views with no homes behind. From the moment you arrive, you'll appreciate the great curb appeal and beautiful landscaping that create a warm and inviting first impression. This thoughtfully designed floor plan features 2x2 tile flooring throughout the main living areas and an open-concept layout perfect for everyday living and entertaining. The spacious kitchen opens seamlessly to the family room and showcases a large center island, granite countertops, white cabinetry, walk-in pantry, stainless steel appliances, recessed lighting, and abundant workspace. The inviting family room offers a cozy gas fireplace with custom built-in shelving creating the perfect entertainment center focal point. The generously sized primary suite offers dual sinks, soaking tub, walk-in shower, and large walk-in closet. Spacious secondary bedrooms provide comfort and flexibility for family, guests, or home office space. Energy efficiency is a plus with paid solar featuring 9 panels. Step outside and enjoy the backyard retreat with stunning views, no rear neighbors, a concrete patio, and large Alumawood patio cover perfect for relaxing or entertaining year-round.
- Listing Status:
- Active
- Date Added:
- May 26, 2026
- Data Last Updated:
- May 31, 2026 at 7:16AM
- Listing Office:
- COLDWELL BANKER KIVETT-TEETERS : 909-797-1151
- Listing Agent:
- Teri Jennel Oldendorf : 909-797-1151
- MLS ID:
- IG26113094

- General: None
- Other Structures: Front PorchRear PorchConcretePatioCovered
- Pool: None
- Parking: DrivewayGarage Faces FrontGarageRV PotentialParking spaces: 3
- Roofing: Tile
- Windows: BlindsDouble Pane WindowsENERGY STAR Qualified Windows
- General: 1Slab
- HOA Amenities: 0.0
- Originating MLS: CRMLS_CRM
- School District: Yucaipa/Calimesa Unified
- County: Riverside
- Zoning: 413601001
- View: City LightsHillsNeighborhoodView
- Fencing: Wrought Iron
- Utilities: Electricity ConnectedNatural Gas ConnectedSewer ConnectedWater ConnectedPhotovoltaics on GridPhotovoltaics Seller Owned
- Water: Public
- Sewer: Public Sewer
- Source: CRMLS_CRM
This listing courtesy of Teri Jennel Oldendorf , COLDWELL BANKER KIVETT-TEETERS
Monthly Payment
- Principal & Interest $
- Property Taxes $
- Home Insurance $
- VA Funding Fee $

 New - 2 days ago