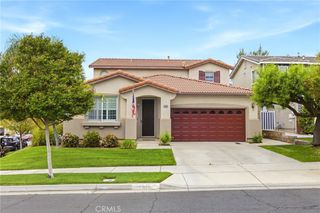
34834 Maplewood Lane, Yucaipa, CA 92399
- 4 beds |
- 3 baths |
- 2,616 sqft
 Single-Family Home
  Built in 2003
  10,001sqft lot
 3 car garage
  $258/sqft
  Listed 9 days ago
Property Description
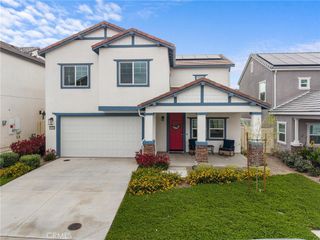
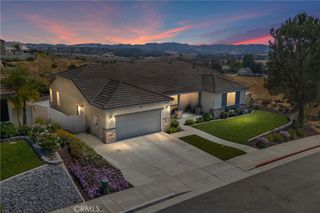
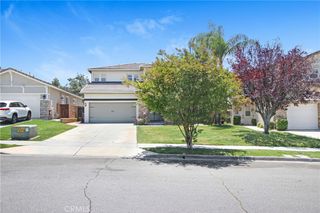
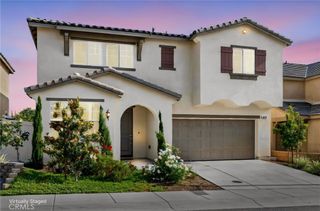
Nestled in a desirable neighborhood of Yucaipa, this beautifully maintained home blends comfort, functionality, and backyard charm with a variety of mature fruit trees including avocado, apple, lemon, orange, apricot, nectarine, pomegranate, and peach. The inviting exterior features covered patio spaces with outdoor ceiling fans, French doors leading outside, dual AC units, and an insulated 3-car garage. Inside, you’ll find a spacious family room with a cozy gas fireplace, recessed lighting, and stylish vinyl flooring. The thoughtfully designed kitchen offers granite countertops and backsplash, tile flooring, a large island with additional cabinetry, walk-in pantry, separate oven, attached microwave, 5-burner range with hood, newer dishwasher, refrigerator included, and an abundance of storage throughout. The laundry room is equipped with cabinets, a utility sink, and both gas and electric hookups. A charming powder room features granite countertops, while the expansive living and dining areas showcase elegant touches including a chandelier, ceiling fans, and large windows bringing in natural light. The spacious primary suite features double-door entry, ceiling fan, plush carpet, and a luxurious ensuite bathroom with a soaking tub, separate shower, large mirror, tile countertops, and walk-in closet with built-in shelving. An additional office with dual doors and ceiling fan can easily serve as a 4th bedroom. Secondary bedrooms feature high ceilings, mirrored closet doors, and ceiling fans, while the hallway bathroom includes dual sinks, tile flooring, tile countertops, and a tub/shower combo. This home offers the perfect blend of everyday comfort, entertaining space, and timeless appeal.
- Listing Status:
- Active
- Date Added:
- May 26, 2026
- Data Last Updated:
- May 31, 2026 at 7:16AM
- Listing Office:
- FAMILY TREE REALTY, INC. : 888-982-8733
- Listing Agent:
- Rodolfo Raya : 888-982-8733
- MLS ID:
- IG26112052

- General: Rain Gutters
- Other Structures: BrickConcretePatioCovered
- Pool: None
- Parking: Door-MultiDrivewayGarageParking spaces: 3
- Roofing: ConcreteTile
- Windows: Double Pane Windows
- General: 1Slab
- HOA Amenities: 0.0
- Originating MLS: CRMLS_CRM
- School District: Yucaipa/Calimesa Unified
- County: San Bernardino
- Zoning: 0303112090000
- View: Mountain(s)NeighborhoodView
- Fencing: BlockVinyl
- Utilities: Cable AvailableElectricity ConnectedNatural Gas ConnectedPhone AvailableSewer ConnectedWater Connected
- Water: Public
- Sewer: Public Sewer
- Source: CRMLS_CRM
This listing courtesy of Rodolfo Raya , FAMILY TREE REALTY, INC.
Monthly Payment
- Principal & Interest $
- Property Taxes $
- Home Insurance $
- VA Funding Fee $

 New - 2 days ago