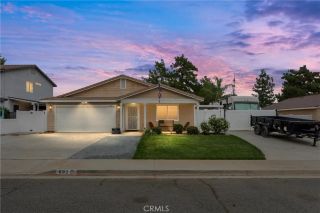
117 Owl, Beaumont, CA 92223
- 2 beds |
- 2 baths |
- 1,986 sqft
 Single-Family Home
 Built in 2006
 9,148sqft lot
 2 car garage
 $269/sqft
 Listed 3 days ago
Property Description
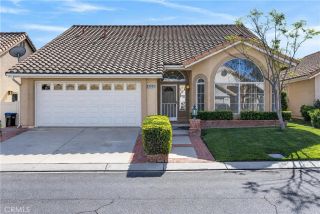
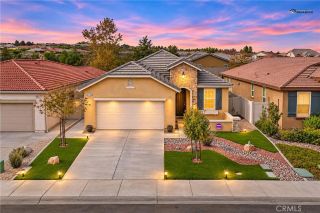
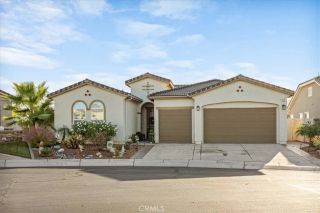
STUNNING HOME (2000+ Sq Ft), HIGHLY UPGRADED, ON a Gorgeous PARK-LIKE Lot, walking Distance to Our Main Clubhouse & Located on a Quiet Cul-d-Sac in Four Seasons, a Luxury Active Adult 55+ (Resort Style) Community. Features & Upgrades are High End and include: BEAUTIFUL WOOD Flooring throughout home except Custom Inset Tile in Entry, Baths & Laundry Room; Plantation Shutters; Crown Molding; Newer HVAC & Tankless Water Heater; Full Home Water Purification System; Kitchen with Exotic Granite, Large Island & Newer SS Appliances; Office with Double Glass Door Entry; Spacious Primary BR with French Doors to Courtyard & Yard Areas, Customized His & Hers Walk-In Closets; Epoxy Flooring in Garage with Built-in Storage Cabinetry; and Outdoor Security Cameras which are included. The Yard Areas are Magnificent, filled with Beautiful Flowers, Rose Garden, Fruit Trees and surrounded by Mature Shade Trees. Pictures do NOT do this home Justice - Show with Pride AND the home is NOT in a severe fire hazard zone!! FOUR SEASONS is a Vibrant, 55+ Active-adult Community Designed to keep you as Engaged & Active as You Wish with 3 Clubhouses, an On-site Restaurant, a Beauty salon/Barber shop, a Massage & Facial salon, a Movie Theater, Billiards, Paddle Tennis and 3 State-of-the-Art Fitness Centers. Stay active outdoors with PICKLEBALL, Tennis, Shuffleboard, Horseshoes, and 3 Swimming Pools & Spas (including one indoor heated pool). Nature lovers will thrive with Miles of Picturesque Hiking Trails and a Dedicated Dog Park. Nestled against Ranch Lands, Hills & Vistas, with a Scenic Backdrop of two M
- Listing Status:
- Active
- Date Added:
- November 18, 2026
- Data Last Updated:
- November 22, 2026 at 4:12PM
- Listing Office:
- 55+ REAL ESTATE INC : 951-797-3116
- Listing Agent:
- Jessica Angle-Davis : 951-292-8429
- MLS ID:
- IG26244128
- General: Community/Common
- Pool: Community/CommonAssociation
- Parking: Parking spaces: 2
- General: 1
- HOA Amenities: Banquet FacilitiesBilliard RoomBocce Ball CourtCard RoomControlled AccessGuardGym/Ex RoomHiking TrailsMeeting RoomOther CourtsOutdoor Cooking AreaPaddle TennisPet RulesPets PermittedBarbecueFire PitPoolSecurityExterior (Landscaping)Security422.0Monthly
- Originating MLS: California Regional MLS
- County: Riverside
- Zoning: 428120007
- View: Other/RemarksCourtyardNeighborhoodTrees/Woods
- Restrictions: CC&R's
- Utilities: Electricity ConnectedNatural Gas ConnectedSewer ConnectedWater Connected
- Water: Public
- Sewer: Public Sewer
- Source: California Regional MLS
This listing courtesy of Jessica Angle-Davis , 55+ REAL ESTATE INC
Monthly Payment
- Principal & Interest $
- Property Taxes $
- Home Insurance $
- VA Funding Fee $

 New - 1 day ago