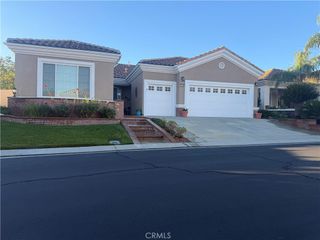
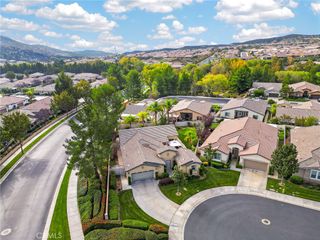
308 Forked, Beaumont, CA 92223
- 2 beds |
- 3 baths |
- 2,283 sqft
 Single-Family Home
 Built in 2017
 7,841sqft lot
 2 car garage
 $263/sqft
 Listed 2 days ago
Property Description
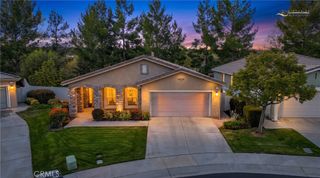
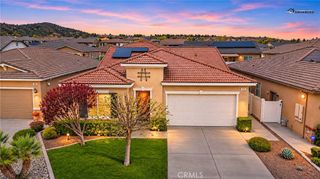
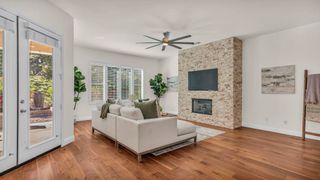
Welcome to the beautiful and highly desirable Four Seasons community, where resort style living meets breathtaking mountain views! This stunning, turnkey home is perfectly situated on a premium elevated lot, offering spectacular views and a peaceful setting. Featuring 2 spacious bedrooms, a bonus room ideal for an office or flex space, and 2.5 bathrooms, this home offers an inviting open floor plan designed for comfortable living and effortless entertaining. Large picture windows fill the home with natural light, while beautiful vinyl flooring and plantation shutters add warmth and elegance throughout. The spacious great room flows seamlessly into the kitchen, creating the perfect gathering space for family and friends. The primary suite is a private retreat with gorgeous views, while the luxurious ensuite bathroom features a walk in shower, separate soaking tub, dual vanities, and a generous walk in closet. A spacious laundry room offers a utility sink and additional storage for convenience. Step outside to your dream backyard, beautifully designed for low maintenance while enjoying the stunning mountain views and serene surroundings. The property also features a spacious 2 car garage PLUS a separate golf cart garage with plenty of storage! Enjoy all that Four Seasons has to offer, including three clubhouses, scenic walking trails, and an abundance of activities for an active and social lifestyle. This is more than a home it's a lifestyle! Don't miss the opportunity to make this exceptional property your own. Schedule your private showing today!
- Listing Status:
- Active
- Date Added:
- November 20, 2026
- Data Last Updated:
- November 22, 2026 at 4:17PM
- Listing Office:
- EXP REALTY OF SOUTHERN CA. INC : 888-294-1415
- Listing Agent:
- Tanya Uribes : 888-294-1415
- Contact:
- tanya@tanyauribeshomes.com
- MLS ID:
- IG26247774

- General: Community
- Other Structures: PatioCoveredOpen
- Pool: CommunityAssociation
- Parking: Direct AccessDrivewayGarage Faces FrontGarageGolf Cart GarageParking spaces: 2
- Roofing: Tile
- Windows: Double Pane WindowsPlantation Shutters
- General: 1Slab
- Road/Access: City Street
- HOA Amenities: Bocce CourtBilliard RoomClubhouseFitness CenterGame RoomMeeting RoomOutdoor Cooking AreaBarbecuePickleballPoolPets AllowedRacquetballGuardSpa/Hot TubSecurityTennis Court(s)Trail(s)321.0Monthly
- Originating MLS: CRMLS_CRM
- School District: Beaumont
- County: Riverside
- Zoning: 428400002
- View: Mountain(s)NeighborhoodView
- Fencing: Excellent ConditionWrought Iron
- Water: Public
- Sewer: Public Sewer
- Source: CRMLS_CRM
This listing courtesy of Tanya Uribes , EXP REALTY OF SOUTHERN CA. INC
Monthly Payment
- Principal & Interest $
- Property Taxes $
- Home Insurance $
- VA Funding Fee $