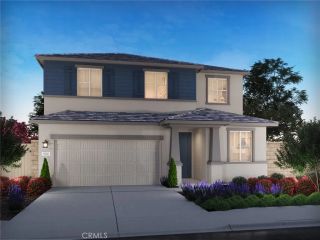
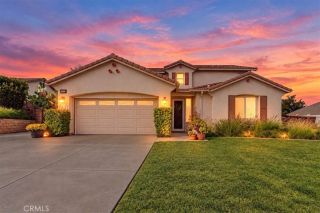
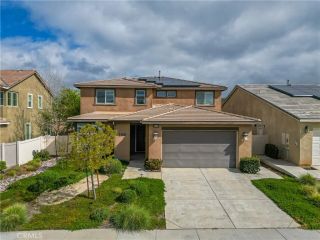
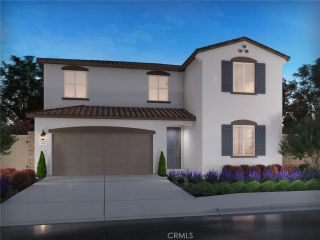
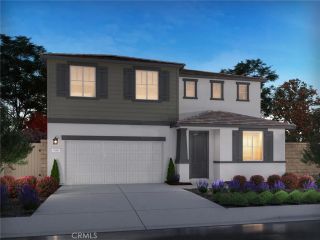
1597 Whisper Crk, Beaumont, CA 92223
- 3 beds |
- 3 baths |
- 2,635 sqft
 Single-Family Home
 Built in 2005
 10,019sqft lot
 2 car garage
 $258/sqft
 Listed 21 days ago
Property Description
Welcome to 1597 Whisper Creek, a beautifully maintained, single-story residence located within the highly desirable, guard-gated 55+ community of Four Seasons at Beaumont. Offering approximately 2,635 square feet of living space on an expansive 10,019-square-foot lot, this exceptional property combines timeless elegance, thoughtful upgrades, and an opportunity to enjoy an elevated retirement lifestyle. From the moment you enter, you'll appreciate the home's inviting atmosphere, spacious floor plan, beautiful flooring throughout, and elegant crown molding that adds a refined touch to the ceilings. Every space reflects pride of ownership and has been exceptionally well cared for. One of the property's most distinctive features is the detached private casita, complete with its own full bathroom. This versatile additional living space creates opportunities for a private guest retreat, multigenerational living, a home office, creative studio, personal gym, or hobby room. Whether accommodating visiting family, creating a private space for loved ones, or exploring an additional income opportunity, the possibilities are worth appreciating. Step outside and discover a spacious, private backyard designed for enjoying the Southern California lifestyle. A unique decorative brick wall adds character and charm, creating an attractive backdrop for outdoor entertaining, relaxing with your morning coffee, or enjoying peaceful evenings in your own private retreat. But the lifestyle doesn't end at your front door! Four Seasons at Beaumont offers an incredible active-adult lifestyle with resor
- Listing Status:
- Active
- Date Added:
- October 31, 2026
- Data Last Updated:
- November 22, 2026 at 5:12PM
- Listing Office:
- EXP REALTY OF SOUTHERN CA. INC : 888-294-1415
- Listing Agent:
- Linda Huerta : 909-490-8282
- MLS ID:
- IG26234853
- General: Community/Common
- Pool: Association
- Parking: Parking spaces: 2
- General: 1
- HOA Amenities: Banquet FacilitiesBiking TrailsBilliard RoomCall for RulesCard RoomGym/Ex RoomHiking TrailsMeeting RoomOutdoor Cooking AreaPet RulesPets PermittedPicnic AreaBarbecuePoolSecurityExterior Bldg MaintenanceSecurity422.0Monthly
- Originating MLS: California Regional MLS
- County: Riverside
- Zoning: 428190015
- View: Mountains/Hills
- Restrictions: CC&R's
- Water: Public
- Sewer: Public Sewer
- Source: California Regional MLS
This listing courtesy of Linda Huerta , EXP REALTY OF SOUTHERN CA. INC
Monthly Payment
- Principal & Interest $
- Property Taxes $
- Home Insurance $
- VA Funding Fee $

 New - 1 day ago