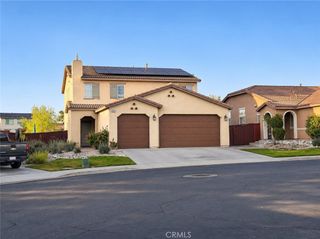
1783 Morgan Avenue, Beaumont, CA 92223
- 3 beds |
- 3 baths |
- 2,590 sqft
 Single-Family Home
 Built in 2005
 7,841sqft lot
 3 car garage
 $216/sqft
 Listed 1 month ago
Property Description
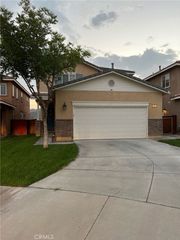
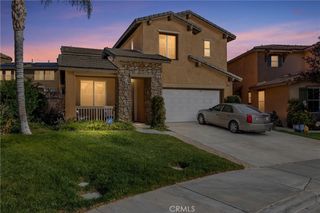
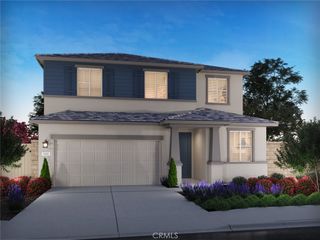
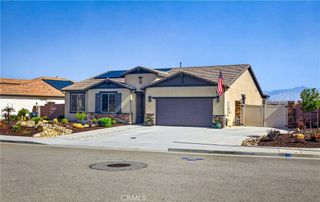
No HOA dues, RV parking, and the potential for up to five bedrooms make this Beaumont home worth seeing in person. The two-story layout features three bedrooms, plus a downstairs office or den and an upstairs loft that could each be converted into an additional bedroom. The island kitchen and dining area open to a family room with a fireplace, creating a comfortable gathering space. A half bath completes the main level. Upstairs, the primary suite features a walk-in closet, dual vanities, a separate tub, and a shower. Two additional bedrooms and a full hall bath sit alongside the loft. Outside, spend evenings by the fireplace on the covered patio, with a three-car tandem garage and dedicated RV parking providing room for your vehicles and gear. Set in Beaumont’s scenic San Gorgonio Pass between the Inland Empire and the Coachella Valley, the home puts small-town charm and outdoor recreation close at hand. Come see the layout for yourself and picture what you could do with two extra rooms.
- Listing Status:
- Active
- Date Added:
- November 9, 2026
- Data Last Updated:
- November 22, 2026 at 5:18PM
- Listing Office:
- EXP REALTY OF CALIFORNIA INC : 888-584-9427
- Listing Agent:
- Donald Mowery : 888-584-9427
- Contact:
- 909-981-6677
- MLS ID:
- CV26236489

- General: LightingRain Gutters
- Style: See Remarks
- Other Structures: PorchFront PorchConcretePatioOpen
- Pool: None
- Parking: ConcreteDirect AccessDrivewayGarage Faces FrontGarageRV Access/ParkingParking spaces: 6
- Roofing: ConcreteTile
- Windows: BlindsScreensShutters
- General: DrywallFrameGlassConcreteStucco2Slab
- Road/Access: City Street
- HOA Amenities: 0.0
- Originating MLS: CRMLS_CRM
- School District: Beaumont
- County: Riverside
- Zoning: RSF400142003
- View: NeighborhoodView
- Fencing: BlockVinylWood
- Utilities: Cable AvailableElectricity ConnectedNatural Gas ConnectedPhone AvailableSewer ConnectedWater ConnectedElectricity - On PropertyStandard
- Water: Public
- Sewer: Public Sewer
- Source: CRMLS_CRM
- Exclusions: Personal Property
This listing courtesy of Donald Mowery , EXP REALTY OF CALIFORNIA INC
Monthly Payment
- Principal & Interest $
- Property Taxes $
- Home Insurance $
- VA Funding Fee $

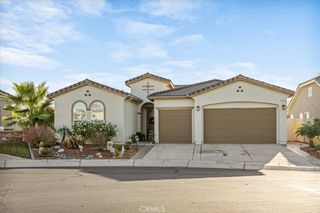
 New - 2 days ago