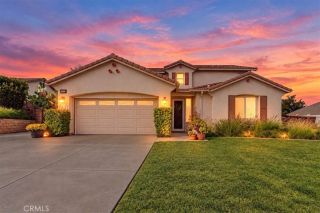
36204 Straightaway, Beaumont, CA 92223
- 4 beds |
- 3 baths |
- 2,244 sqft
 Single-Family Home
 Built in 2013
 6,970sqft lot
 3 car garage
 $230/sqft
 Listed 12 days ago
Property Description
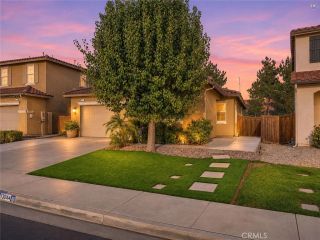
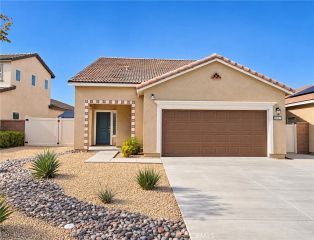
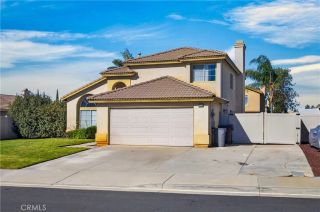
GREAT BONES, GENEROUS SPACE & TREMENDOUS POTENTIAL! Welcome to 36204 Straightaway Drive in Beaumont! This spacious two-story home offers approximately 2,244 square feet, featuring 4 bedrooms, 3 full bathrooms, and a 6,970-square-foot lot. The functional floor plan features an open kitchen and family room, granite countertops, a kitchen island, and walk-in pantry. A downstairs bedroom and full bathroom provide added flexibility for guests, extended family, or a home office. Upstairs, you'll find additional bedrooms and a spacious primary suite. The backyard offers plenty of room to create your own outdoor retreat. Built in 2013, this home has the space, layout, and solid fundamentals buyers are looking for. While it could benefit from some cosmetic updating and personal touches, the opportunity to make it your own is what makes this property special. Sometimes the best opportunities aren't the homes that are already remodeled, but the ones with the right bones, space, and potential to become something truly special. Bring your vision and make this home your own!The photos show the real space and have been AI-enhanced. Aside from a small amount of lived-in items they accurately represent its current condition.
- Listing Status:
- Active
- Date Added:
- November 9, 2026
- Data Last Updated:
- November 22, 2026 at 5:12PM
- Listing Office:
- Circle Real Estate : 562-521-9022
- Listing Agent:
- Kerie Edmead : 562-370-7962
- MLS ID:
- PW26240605
- Pool: N/K
- Parking: Parking spaces: 3
- General: 2
- HOA Amenities: 0.0
- Originating MLS: California Regional MLS
- County: Riverside
- Zoning: 400620007
- View: Mountains/Hills
- Water: Public
- Sewer: Public Sewer
- Source: California Regional MLS
This listing courtesy of Kerie Edmead , Circle Real Estate
Monthly Payment
- Principal & Interest $
- Property Taxes $
- Home Insurance $
- VA Funding Fee $

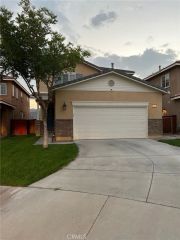
 New - 3 days ago