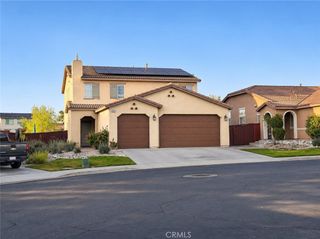
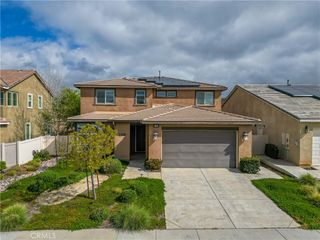
11024 Runyan Road, Beaumont, CA 92223
- 4 beds |
- 3 baths |
- 2,762 sqft
 Single-Family Home
 Built in 2005
 6,534sqft lot
 3 car garage
 $199/sqft
 Listed 12 days ago
Property Description
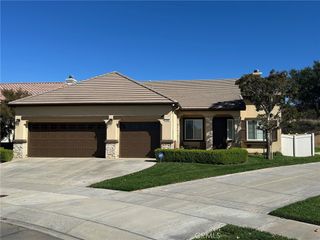
Soaring 10-foot ceilings extend throughout the main level of this spacious 4-bedroom, 2.5-bath Beaumont home, giving its 2,762 square feet an open, airy feel. Rock-accented pillars add character to the welcoming front porch, while the tandem three-car garage provides plenty of room for vehicles, storage, or a workshop. Inside, gray-tone vinyl plank flooring flows seamlessly through the formal living and dining rooms and into the expansive family room, where a tiled fireplace creates a warm focal point. The adjoining kitchen features granite countertops, a center island with bar seating, a gas cooktop, built-in oven and microwave, and a large pantry. A conveniently located powder room and guest closet are tucked beneath the staircase. All four bedrooms are situated upstairs, including the generously appointed primary suite, complete with a relaxing garden soaking tub, separate walk-in shower, dual sinks, dedicated vanity area, and walk-in closet. Two of the secondary bedrooms also feature their own walk-in closets. Step outside to a stamped-concrete patio, a grassy lawn, and terraced planting beds ready for your landscaping vision or garden ideas. Beyond the home, enjoy HOA amenities that include a pool, spa, fitness center, clubhouse, and high-speed Spectrum Wi-Fi. With generous living spaces, thoughtful features, and community amenities to enjoy, this home offers plenty of opportunity to make it your own. Come see all it has to offer!
- Listing Status:
- Active
- Date Added:
- November 11, 2026
- Data Last Updated:
- November 22, 2026 at 5:18PM
- Listing Office:
- KELLER WILLIAMS REALTY : 909-793-2100
- Listing Agent:
- Betty Giles : 909-570-6043
- Contact:
- 909-890-6503
- MLS ID:
- IG26241761

- General: Association
- Style: Modern
- Other Structures: Patio
- Pool: In GroundAssociation
- Parking: DrivewayGarageTandemParking spaces: 3
- Roofing: Tile
- General: 2
- HOA Amenities: ClubhouseFitness CenterPoolSpa/Hot Tub165.0Monthly
- Originating MLS: CRMLS_CRM
- School District: Beaumont
- County: Riverside
- Zoning: 413520003
- View: NeighborhoodView
- Water: Public
- Sewer: Public Sewer
- Source: CRMLS_CRM
This listing courtesy of Betty Giles , KELLER WILLIAMS REALTY
Monthly Payment
- Principal & Interest $
- Property Taxes $
- Home Insurance $
- VA Funding Fee $