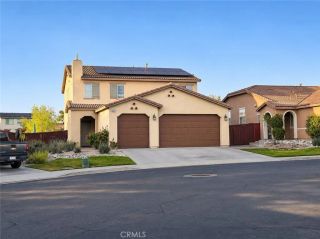
1660 Golden Way, Beaumont, CA 92223
- 4 beds |
- 2 baths |
- 2,410 sqft
 Single-Family Home
 Built in 2004
 6,534sqft lot
 3 car garage
 $239/sqft
 Listed 26 days ago
Property Description
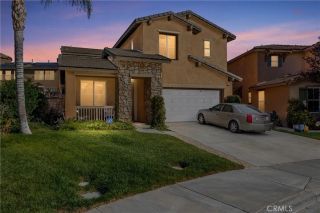
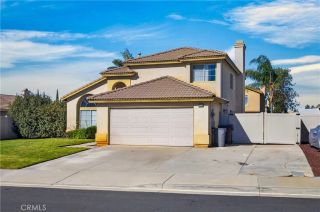
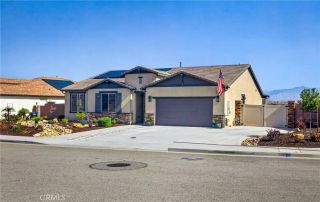
SINGLE-STORY LIVING AT ITS FINEST! 4 BEDROOMS, 2,410 SQ. FT., 3-CAR GARAGE, MOUNTAIN VIEWS AND NO HOA! SOME HOMES HAVE THAT SPECIAL FEELING THE MOMENT YOU WALK THROUGH THE FRONT DOOR. THIS JUST MIGHT BE ONE OF THEM! Welcome to 1660 Golden Way, nestled in Beaumont's desirable Oak Valley Greens neighborhood. This beautifully maintained, move-in-ready home offers the perfect combination of space, comfort, and everyday convenience. Step inside and discover soaring 10-foot ceilings, abundant natural light, plantation shutters, updated lighting, and a spacious floor plan designed for entertaining and comfortable living. The inviting kitchen features a center island, generous cabinetry, and an oversized pantry, opening directly to the family room with its cozy gas fireplace. A separate, oversized living room offers even more space to gather, entertain, or simply relax. The spacious primary suite provides a peaceful retreat with a large walk-in closet and private bathroom featuring an oversized soaking tub and separate shower. Three additional bedrooms offer flexibility for family, guests, hobbies, or a home office. You'll also appreciate the convenience of an indoor laundry room with generous storage. NOW STEP OUTSIDE AND DISCOVER ANOTHER REASON TO LOVE THIS HOME! The beautifully landscaped backyard features a built-in barbecue and views of the magnificent San Bernardino Mountains. Imagine morning coffee with mountain views, weekend gatherings with friends, or peaceful evenings beneath the stars. Additional highlights include ceiling fans, recessed lighting, central heating and ai
- Listing Status:
- Active
- Date Added:
- October 30, 2026
- Data Last Updated:
- November 22, 2026 at 5:12PM
- Listing Office:
- JOHN PALMER BROKER : 909-964-6534
- Listing Agent:
- John Palmer : 909-964-6534
- MLS ID:
- CV26231061
- General: N/K
- Style: Mediterranean/Spanish
- Pool: N/K
- Parking: GarageGarage - Two DoorGarage Door OpenerParking spaces: 3
- Roofing: Tile/Clay
- General: Frame1
- HOA Amenities: 0.0
- Originating MLS: California Regional MLS
- County: Riverside
- Zoning: 400462012
- View: Mountains/Hills
- Restrictions: CC&R's
- Utilities: Sewer ConnectedWater Connected
- Water: Private
- Sewer: Public Sewer
- Source: California Regional MLS
This listing courtesy of John Palmer , JOHN PALMER BROKER
Monthly Payment
- Principal & Interest $
- Property Taxes $
- Home Insurance $
- VA Funding Fee $

 New - 3 days ago