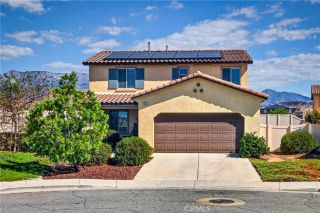
1486 Sundance, Beaumont, CA 92223
- 3 beds |
- 3 baths |
- 2,296 sqft
 Single-Family Home
  Built in 2003
  6,098sqft lot
 2 car garage
  $237/sqft
  Listed 11 days ago
Property Description
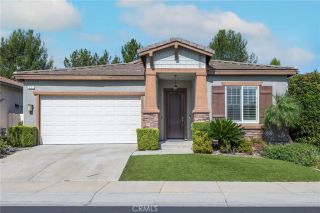
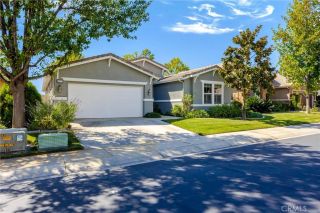
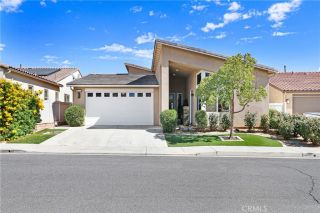
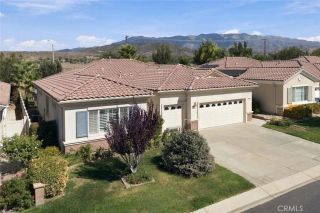
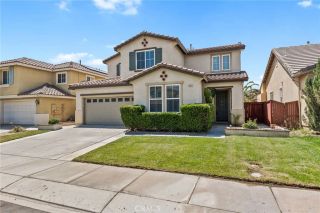
Welcome to 1486 Sundance Drive- Pride of Ownership and first time on the market since 2003! This beautiful, turnkey, two-story home offers 3 bedrooms plus a spacious loft, 3 full bathrooms, 2,296 square feet of living space, and a well-manicured front lawn; ready for your buyer to call home. Key Features Include: Brand new carpet, recessed lighting, fresh paint throughout, stainless steel appliances, newly installed dishwasher, and a newly refinished side yard fence. The front entrance opens to an airy welcoming foyer, where both the formal dining and formal living room areas have expansive windows that boast with a seamless flow of natural sunlight. The family room features a cozy gas fireplace with an open floor concept to the kitchen that has direct access to the well-kept patio/lawn combination backyard making for an excellent indoor/outdoor entertaining space. Bedroom 1, one full bathroom, and the laundry room are conveniently located on the ground level. With a 6,098 square feet lot size this property also offers a spacious 2 car garage with direct access into the home.The second bedroom, second full bathroom, loft, and Primary Suite are located on the top floor. With direct access to the second full bathroom, the loft makes for a convenient versatile room; transform it into a home office, a home gym, additional lounge area, or convert it into a 4th bedroom. The primary suite is a serene sanctuary with vaulted ceilings, a gas fireplace, and an expansive ensuite bathroom and walk-in closet. This Sundance Community property is in a prime location; in close proximity to
- Listing Status:
- Active
- Date Added:
- September 29, 2026
- Data Last Updated:
- October 9, 2026 at 7:11AM
- Listing Office:
- Pure Realty : 818-259-2627
- Listing Agent:
- Patricia Valenciano : 818-207-4644
- MLS ID:
- GD26210599
- Pool: N/K
- Parking: Parking spaces: 2
- General: 2
- HOA Amenities: Call for Rules54.0Monthly
- Originating MLS: California Regional MLS
- County: Riverside
- Zoning: 419460011
- View: Neighborhood
- Water: Public
- Sewer: Public Sewer
- Source: California Regional MLS
This listing courtesy of Patricia Valenciano , Pure Realty
Monthly Payment
- Principal & Interest $
- Property Taxes $
- Home Insurance $
- VA Funding Fee $

 New - 11 hours ago