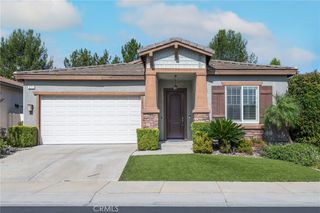
177 Potter Creek, Beaumont, CA 92223
- 2 beds |
- 2 baths |
- 2,200 sqft
 Single-Family Home
  Built in 2005
  5,663sqft lot
 2 car garage
  $231/sqft
  Listed 2 days ago
Property Description
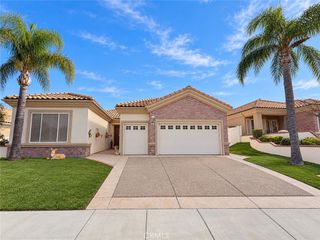
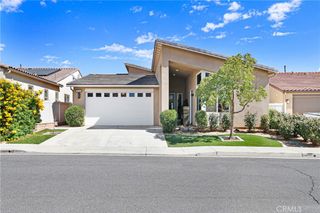
Nestled on a picturesque, tree-lined street in the prestigious Four Seasons 55+ community, this beautiful Laurel II model is completely move-in ready and designed for premium resort living. The spacious, open-concept floor plan flows seamlessly from the gourmet kitchen—boasting granite countertops and stainless steel appliances—into a welcoming family room highlighted by a cozy gas fireplace. Elegant touches elevate the interior, including plantation shutters, crown molding, ceramic tile flooring, and a newer HVAC system for year-round efficiency. The primary suite serves as a relaxing retreat with a separate soaking tub and shower, while the indoor laundry room offers added convenience with storage cabinets and a deep sink. Stepping outside, the low-maintenance backyard oasis is built for effortless entertaining, featuring an Alumawood patio cover, gazebo, soothing water feature, and stamped concrete decking. Living in this luxury community grants you access to an unparalleled active lifestyle, including a resort-style pool with cabanas, an indoor pool, two fitness centers, tennis and pickleball courts, a 9-hole putting green, an on-site bistro, a 50-seat movie theater, and six miles of walking trails.
- Listing Status:
- Active
- Date Added:
- October 8, 2026
- Data Last Updated:
- October 9, 2026 at 7:16AM
- Listing Office:
- Century 21 Sun Lakes Realty : 951-845-7378
- Listing Agent:
- WILLIAM PAVKOV : 9512355359
- Contact:
- bill@sunlakesrealty.com
- MLS ID:
- IG26218125

- General: Association
- Style: Mediterranean
- Other Structures: ConcreteCovered
- Pool: Association
- Parking: Direct AccessGarageParking spaces: 2
- Roofing: ConcreteTile
- Windows: Double Pane WindowsDrapesPlantation Shutters
- General: Stucco1Slab
- HOA Amenities: Bocce CourtBilliard RoomClubhouseDog ParkFitness CenterMeeting RoomOutdoor Cooking AreaBarbecuePaddle TennisPickleballPoolSaunaSpa/Hot TubTennis Court(s)Trail(s)390.0Monthly
- Originating MLS: CRMLS_CRM
- School District: Beaumont
- County: Riverside
- Zoning: 428150029
- View: Peek-A-BooView
- Fencing: BlockVinyl
- Utilities: Electricity ConnectedNatural Gas ConnectedWater ConnectedStandard
- Water: Public
- Sewer: Public Sewer
- Source: CRMLS_CRM
This listing courtesy of WILLIAM PAVKOV , Century 21 Sun Lakes Realty
Monthly Payment
- Principal & Interest $
- Property Taxes $
- Home Insurance $
- VA Funding Fee $

 New - 3 days ago