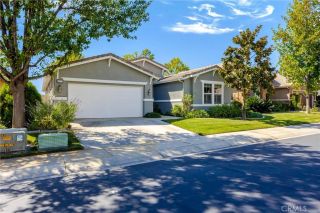
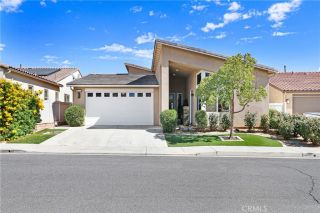
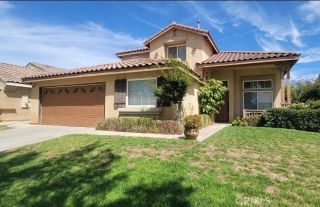
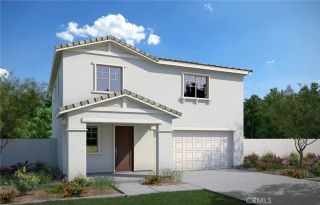
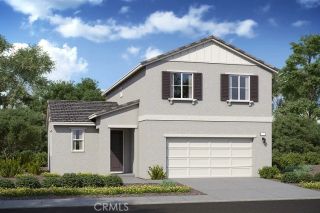
2437 Birdie Drive, Banning, CA 92220
- 2 beds |
- 3 baths |
- 2,133 sqft
 Single-Family Home
  Built in 2002
  6,970sqft lot
 3 car garage
  $246/sqft
  Listed 7 days ago
Property Description
The Emerald- MILLION-DOLLAR MOUNTAIN VIEW & A LIFESTYLE TO MATCH! Welcome to 2437 Birdie Drive, a beautiful single-story home in the highly desirable 55+ Sun Lakes community of Banning. From the moment you enter, high ceilings, crown molding and an open, inviting floor plan set the stagebut its the spectacular mountain view that truly steals the show. The spacious living room features a fireplace, built-in entertainment center, ceiling fan and large windows framing the mountains beyond. The open kitchen connects seamlessly with the living and dining areas and offers abundant counter space, a center island, gas cooktop, double ovens, dishwasher, built-in microwave and refrigerator. Tile flooring flows through the kitchen and laundry areas, while the dedicated laundry room provides additional storage, a utility sink and direct garage access. The primary suite is a peaceful retreat with double-door entry, plush carpeting, ceiling fan and a large picture window showcasing the mountain views. The en-suite bath features dual sinks, a soaking tub, separate oversized shower and generous walk-in closet. A comfortable guest bedroom offers plantation shutters and its own walk-in closet, while the separate office/den features glass French doors and provides the perfect space for working, hobbies or guests. Step outside to the covered patio and enjoy Southern California living against an incredible mountain backdrop. Beautiful flagstone, brick and concrete details create an inviting outdoor setting, while recessed lighting and a ceiling fan make the patio an ideal place to relax or ente
- Listing Status:
- Active
- Date Added:
- October 7, 2026
- Data Last Updated:
- October 9, 2026 at 7:11AM
- Listing Office:
- EXP REALTY OF CALIFORNIA INC : 888-584-9427
- Listing Agent:
- CRYSTAL HOGGARD : 909-477-0314
- MLS ID:
- IV26213979
- General: Community/CommonPrivate Below GroundHeatedPrivate
- Pool: Below GroundPrivateAssociation
- Parking: Direct Garage AccessGarageParking spaces: 3
- General: 1
- HOA Amenities: Banquet FacilitiesBilliard RoomBocce Ball CourtCard RoomCommon RV ParkingControlled AccessGuardGym/Ex RoomMeeting RoomOutdoor Cooking AreaPet RulesPets PermittedPicnic AreaBarbecuePoolSecurityExterior Bldg MaintenanceSecurity410.0Monthly
- Originating MLS: California Regional MLS
- County: Riverside
- Zoning: 440280018
- View: Mountains/HillsNeighborhoodCity Lights
- Restrictions: CC&R's
- Water: Public
- Sewer: Public Sewer
- Source: California Regional MLS
This listing courtesy of CRYSTAL HOGGARD , EXP REALTY OF CALIFORNIA INC
Monthly Payment
- Principal & Interest $
- Property Taxes $
- Home Insurance $
- VA Funding Fee $

 New - 18 hours ago