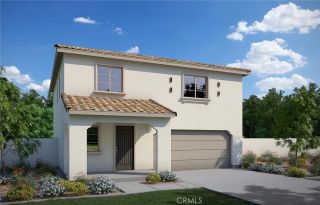
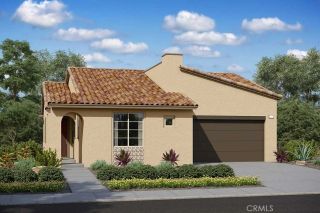
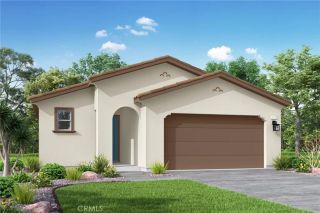
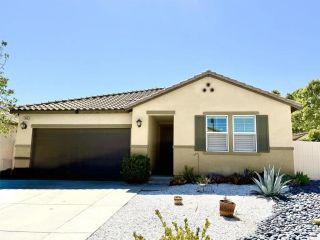
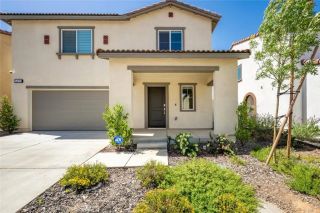
1577 Winding Sun Drive, Beaumont, CA 92223
- 2 beds |
- 2 baths |
- 1,534 sqft
 Single-Family Home
  Built in 2026
  4,626sqft lot
 2 car garage
  $293/sqft
  Listed 6 days ago
Property Description
Move-in ready and located in the desirable Altis community, this beautifully upgraded quick move-in home includes a backyard landscaping package and stucco patio cover. Designed for comfortable luxury living, the spacious floor plan offers a private secondary bedroom and covered patio, ideal for guests and relaxing outdoor living. The expansive great room and open-concept kitchen create the perfect space for entertaining. Designer upgrades include a GE stainless steel appliance package with a 30" free-standing gas range and microwave hood, shaker-style Nutmeg cabinetry, white quartz countertops, upgraded chrome cabinet hardware, upgraded chrome pull-down kitchen faucet, pendant light prewires at the island, and a handcrafted single-bowl stainless steel kitchen sink. The primary bath features a fiberglass shower, while Bath 2 includes a fiberglass tub with subway tile pattern surround. Additional highlights include a BBQ stub-out, upgraded luxury vinyl plank flooring throughout the main living areas, carpet in the bedrooms, vinyl flooring in the bathrooms and laundry room, ceiling fan prewire at the patio cover, and flat-screen TV plumbing in the great room.
- Listing Status:
- Active
- Date Added:
- May 15, 2026
- Data Last Updated:
- May 31, 2026 at 7:11AM
- Listing Office:
- TRI POINTE HOMES HOLDINGS, INC. : 951-496-8343
- Listing Agent:
- NYLA STERLING : 951-446-3184
- MLS ID:
- IV26106839
- General: Community/Common
- Pool: Association
- Parking: Parking spaces: 2
- General: 1
- HOA Amenities: Billiard RoomHiking TrailsBarbecueFire PitPool332.0Monthly
- Originating MLS: California Regional MLS
- County: Riverside
- Zoning: 408490004
- View: N/K
- Restrictions: CC&R's
- Water: Public
- Sewer: Public Sewer
- Source: California Regional MLS
This listing courtesy of NYLA STERLING , TRI POINTE HOMES HOLDINGS, INC.
Monthly Payment
- Principal & Interest $
- Property Taxes $
- Home Insurance $
- VA Funding Fee $

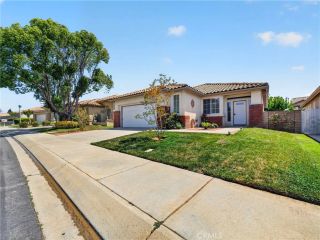
 New - 15 hours ago