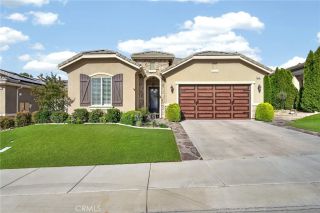
1710 Reyes, Beaumont, CA 92223
- 2 beds |
- 3 baths |
- 2,127 sqft
 Single-Family Home
  Built in 2006
  0.25acre lot
 2 car garage
  $259/sqft
  Listed 4 days ago
Property Description
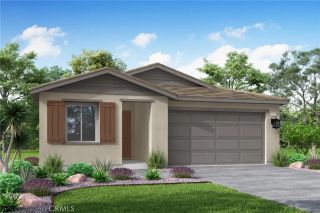
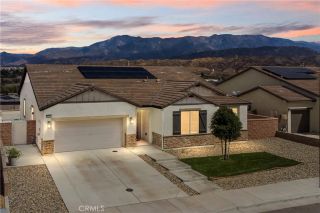
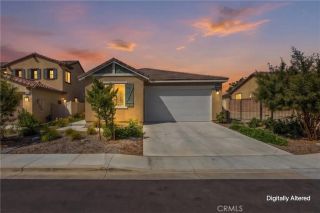
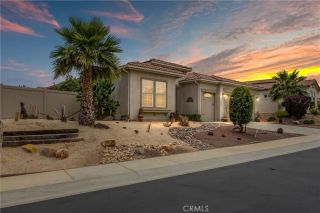
Welcome to this highly sought-after Emerald Model with 2127 square feet of luxurious living space. The home is ideally situated on an expansive -acre, fully landscaped lot in Beaumont's premier 55+ community, Solera at Oak Valley Greens. Offering breathtaking greenbelt, mountain, and golf course views, this exceptional residence combines luxury, efficiency, and comfort in one remarkable package. Designed with both elegance and functionality in mind, this home features **fully paid solar, a Tesla battery backup system, and an EV charging station, providing significant energy savings and peace of mind. The oversized garage offers abundant storage space along with a dedicated golf cart garage. Step inside to discover an open-concept floorplan highlighted by impressive 10-foot ceilings, a stunning custom ledgestone fireplace, newly installed recessed lighting, plantation shutters throughout, and beautiful luxury wide-plank vinyl flooring. The remodeled chef's kitchen is a showstopper, boasting quartz countertops, an oversized center island, and upgraded cabinetry with convenient pull-out drawers for effortless organization and accessibility. The spacious great room seamlessly transitions outdoors through elegant 8-foot French doors, leading to an expansive covered patio perfect for entertaining or relaxing. The low-maintenance extended Alumawood patio cover, oversized concrete patio, and beautiful overhead fan create an inviting outdoor living space. The professionally landscaped backyard features a tranquil custom rock fountain, offering a peaceful retreat to enjoy the sounds
- Listing Status:
- Active
- Date Added:
- May 26, 2026
- Data Last Updated:
- May 31, 2026 at 7:11AM
- Listing Office:
- KELLER WILLIAMS REALTY : 909-793-2100
- Listing Agent:
- Nicole Coutee : 951-333-6872
- MLS ID:
- IG26113004
- General: Community/Common
- Pool: Association
- Parking: Direct Garage AccessGarageGarage - Two DoorGarage Door OpenerGolf Cart GarageParking spaces: 4
- Roofing: Tile/Clay
- General: Stucco1
- HOA Amenities: Banquet FacilitiesBocce Ball CourtControlled AccessGuardGym/Ex RoomHiking TrailsMeeting RoomPaddle TennisPets PermittedPicnic AreaBarbecuePoolSecurityExterior Bldg MaintenanceSewerTrash PickupWaterUtilitiesSecurity307.0Monthly
- Originating MLS: California Regional MLS
- County: Riverside
- Zoning: 400210017
- View: Mountains/Hills
- Fencing: Vinyl
- Utilities: Cable AvailableElectricity ConnectedNatural Gas ConnectedPhone AvailableSewer ConnectedWater Connected
- Water: Public
- Sewer: Public Sewer
- Source: California Regional MLS
This listing courtesy of Nicole Coutee , KELLER WILLIAMS REALTY
Monthly Payment
- Principal & Interest $
- Property Taxes $
- Home Insurance $
- VA Funding Fee $

 New - 14 hours ago