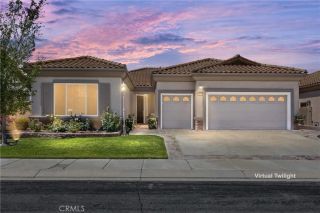
370 Irvine, Beaumont, CA 92223
- 2 beds |
- 3 baths |
- 2,163 sqft
 Single-Family Home
  Built in 2011
  5,663sqft lot
 2 car garage
  $300/sqft
  Listed 4 days ago
Property Description
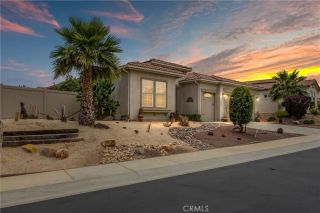
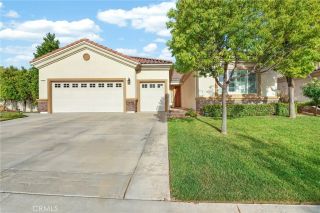
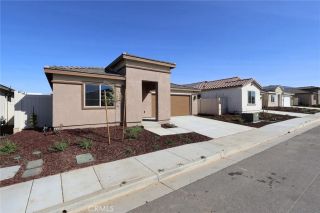
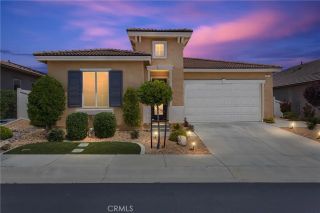
GORGEOUS UPGRADED POOL HOME WITH STUNNING PANORAMIC VIEWS OF THE MOUNTAINS!!! This home is a Masterpiece with All the Bells and Whistles and one of the Best Views in the community!!! Ridgestone Model has Open Floor Plan with 10' Ceilings and 8' Paneled Interior Doors, Dual Primary Bedrooms, 3 Bathrooms, Den/Office, Great Room and Huge Laundry Room. Upgrades Include: New French Oak Wood Flooring installed 8/2025 (a $25k upgrade), Custom Decorator Interior Paint, Crown Moulding, Plantation Shutters, Ceiling Fans & Recently Painted Exterior 10/2024. Glass and Wrought Iron Front Door brings in Natural Light to Brighten up the Entry. Great Room has Custom Drapes hung from Decorative Wrought Iron Rods, Gas Fireplace with Wood Mantle w/ Tiled Hearth and includes 65" Frame TV. Island Kitchen Features Granite Countertops w/ Tiled Backsplash, Wood Cabinets, Stainless Steel Sink & Appliances (5-Burner Gas Cooktop, Double Oven w/ Convection, D/W, Built-in Microwave and Refrigerator), Walk-in Pantry, Filtered Water System and Wrought Iron Tear Drop Lighting. Formal Dining Room accented w/ Wainscoat has Recessed Lighting and Wrought Iron Chandelier, Surround Sound Inside & Out w/ "Yamaha" Receiver. Huge Primary Suite w/ Mountain Views and Spacious Organized Walk-In Closet and includes a Mounted Art TV. Primary Bath Features Double-Sinks, Walk-in Shower, Separate Tub and Privacy Door to Commode. Spacious Guest Bedroom has Private Bathroom. Double Doors lead to Den/Office w/ Added Built-in Shelving. Powder Room has Pedestal Sink. Laundry Room is Huge with Granite Countertops and Lots of Ca
- Listing Status:
- Active
- Date Added:
- May 26, 2026
- Data Last Updated:
- May 31, 2026 at 7:11AM
- Listing Office:
- Berkshire Hathaway Homeservices California Realty : 909-273-6020
- Listing Agent:
- Anna Selvaggi : 951-423-5347
- MLS ID:
- IG26112495
- General: Community/CommonPrivate Below GroundHeatedPrivate
- Pool: Below GroundPrivateAssociationHeatedBlack BottomWaterfall
- Parking: Direct Garage AccessGarage - Single DoorGarage Door OpenerParking spaces: 2
- Roofing: Tile/Clay
- General: Stucco1
- HOA Amenities: Billiard RoomCall for RulesControlled AccessGuardGym/Ex RoomHiking TrailsPet RulesPets PermittedBarbecuePool321.0Monthly
- Originating MLS: California Regional MLS
- County: Riverside
- Zoning: 428300020
- View: Mountains/HillsNeighborhoodCity Lights
- Fencing: Wrought IronVinyl
- Restrictions: CC&R's
- Utilities: Cable ConnectedElectricity ConnectedNatural Gas ConnectedSewer ConnectedWater Connected
- Water: Shared Well
- Sewer: Public Sewer
- Source: California Regional MLS
This listing courtesy of Anna Selvaggi , Berkshire Hathaway Homeservices California Realty
Monthly Payment
- Principal & Interest $
- Property Taxes $
- Home Insurance $
- VA Funding Fee $

 New - 1 day ago