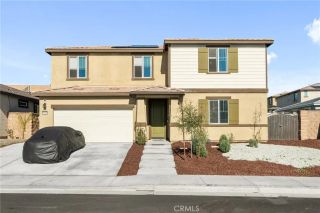
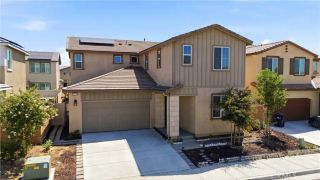
35043 Nikki Court, Beaumont, CA 92223
- 5 beds |
- 3 baths |
- 2,902 sqft
 Single-Family Home
  Built in 2017
  7,841sqft lot
 3 car garage
  $224/sqft
  Listed 12 days ago
Property Description
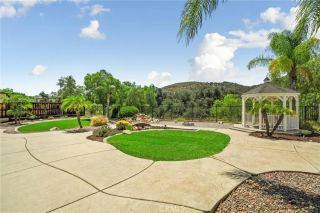
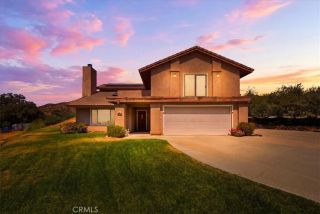
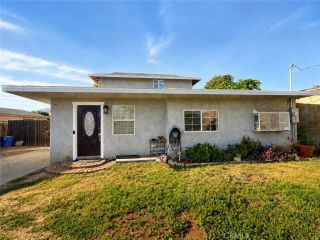
Welcome to this beautiful Fairway Canyon home, perfectly situated on a peaceful cul-de-sac and offering the space, comfort, and amenities youve been looking for! Built in 2017, this spacious 2,902-square-foot two-story home features 5 bedrooms, 3 full baths, a 7,841-square-foot lot, and fully paid-off solar for significant energy savings. A welcoming covered front porch leads into a thoughtfully designed floor plan with plenty of room for everyday living and entertaining. The main level includes a bedroom and full bath, along with a spacious living area, dining room, and additional bonus/office space featuring a fabulous mirrored barn door. The large kitchen is the heart of the home, offering an oversized island and pantry with plenty of room for gathering. Upstairs, youll find the primary suite and bath, three additional bedrooms, a full bath with dual sinks, tub with shower, a convenient laundry room, and an additional den that provides even more flexible living space. The primary bedroom and bath are beautifully separated by another stylish mirrored barn door. The upstairs bedrooms enjoy wonderful views, adding to the appeal of this exceptional home. Step outside to a large, private backyard designed for relaxing and entertaining. The covered patio features ceiling fans and lighting, along with decorative dimmable lighting that creates a wonderful atmosphere in the evening. Privacy screens, fencing, and a playset complete this inviting outdoor space. The front yard includes beautiful landscaping, custom lighting, and artificial turf. The 3-car tandem garage includes abov
- Listing Status:
- Active
- Date Added:
- August 12, 2026
- Data Last Updated:
- August 25, 2026 at 4:12AM
- Listing Office:
- Elevate Real Estate Agency : 909-898-7010
- Listing Agent:
- Stephanie Batzel : 951-312-6091
- MLS ID:
- IG26175169
- General: Community/CommonHeatedPrivate Below Ground
- Style: Mediterranean/SpanishModern
- Pool: AssociationBelow GroundHeated
- Parking: Direct Garage AccessGarageGarage - Two DoorGarage Door OpenerTandemParking spaces: 3
- Roofing: Tile/Clay
- General: Concrete2
- HOA Amenities: PlaygroundPool155.0Monthly
- Originating MLS: California Regional MLS
- County: Riverside
- Zoning: 413860034
- View: Mountains/HillsNeighborhood
- Fencing: New ConditionVinylWrought Iron
- Restrictions: CC&R's
- Utilities: Cable AvailableElectricity ConnectedNatural Gas ConnectedSewer ConnectedWater Connected
- Water: Public
- Sewer: Public Sewer
- Source: California Regional MLS
This listing courtesy of Stephanie Batzel , Elevate Real Estate Agency
Monthly Payment
- Principal & Interest $
- Property Taxes $
- Home Insurance $
- VA Funding Fee $