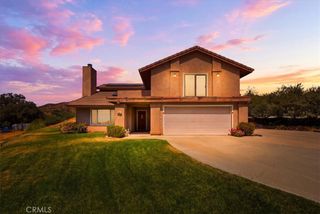
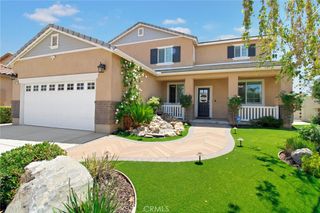
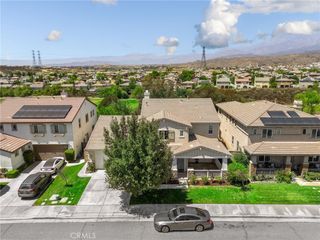
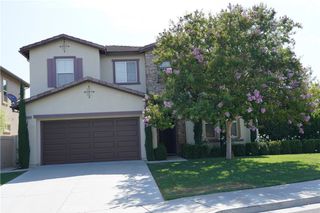
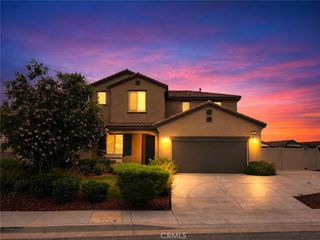
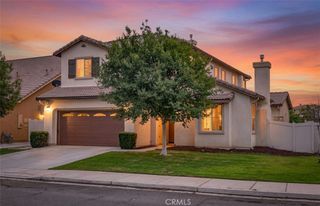
34823 Miller Pl, Beaumont, CA 92223
- 5 beds |
- 3 baths |
- 3,440 sqft
 Single-Family Home
  Built in 2008
  9,148sqft lot
 3 car garage
  $193/sqft
  Listed 7 days ago
Property Description
Experience luxury living in the prestigious Fairway Canyon community. A grand foyer welcomes you into elegant formal living and dining spaces. Both rooms offer ample space for entertaining. The kitchen seamlessly overlooks the family room with a breakfast area, creating the heart of the home. Sunlit family room has a fire place, a nook for an entertainment center. A coveted downstairs bedroom and full bath offer ultimate convenience for guests. Upstairs, a massive loft serves as the perfect media room or flex space. The expansive primary suite boasts an en-suite bath and a large walk-in closet. Three spacious bedrooms offer functionality. Step outside to your private backyard oasis—complete with a relaxing gazebo—taking in the views of the rolling hills. Enjoy resort-style community amenities, including a clubhouse, pools, gym, and included high-speed internet. Perfectly located near shopping, schools and freeway. Interest rate buy down credit available based on the offer.
- Listing Status:
- Active
- Date Added:
- August 18, 2026
- Data Last Updated:
- August 25, 2026 at 5:19AM
- Listing Office:
- BERKSHIRE HATH HM SVCS CA PROP : 909-980-3100
- Listing Agent:
- Achla Kaneria : 909-980-3100
- Contact:
- 909-260-6642
- MLS ID:
- CV26180059

- General: Association
- Other Structures: ConcretePatio
- Pool: Association
- Parking: Direct AccessDrivewayGarageGarage Door OpenerParking spaces: 3
- Windows: Blinds
- General: 2
- HOA Amenities: Call for RulesClubhouseFitness CenterGolf CourseMeeting/Banquet/Party RoomPicnic AreaPlaygroundPoolSpa/Hot Tub155.0Monthly
- Originating MLS: CRMLS_CRM
- School District: Beaumont
- County: Riverside
- Zoning: 413650021
- View: Golf CourseHillsView
- Fencing: VinylWoodWrought Iron
- Water: Public
- Sewer: Public Sewer
- Source: CRMLS_CRM
This listing courtesy of Achla Kaneria , BERKSHIRE HATH HM SVCS CA PROP
Monthly Payment
- Principal & Interest $
- Property Taxes $
- Home Insurance $
- VA Funding Fee $