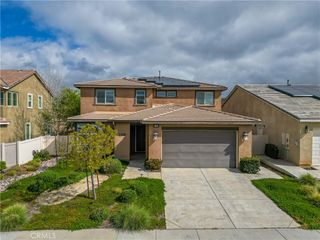
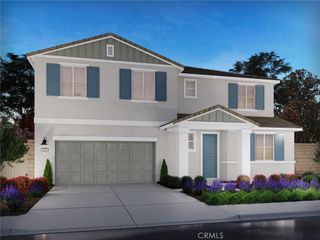
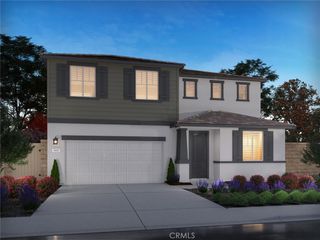
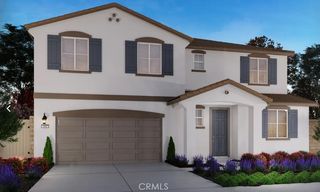
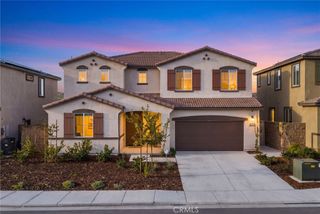
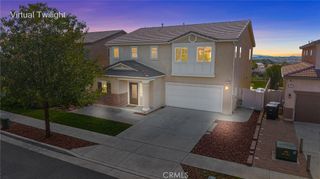
35316 Thorpe, Beaumont, CA 92223
- 4 beds |
- 4 baths |
- 3,120 sqft
 Single-Family Home
 Built in 2018
 6,098sqft lot
 2 car garage
 $224/sqft
 Listed 10 days ago
Property Description
Welcome to this stunning, turnkey home nestled in the highly desirable Fairway Canyon community, offering breathtaking mountain views and beautiful upgrades throughout! Featuring 4 spacious bedrooms and 3.5 bathrooms, this thoughtfully designed home offers the perfect blend of comfort, elegance, and functionality. Step inside to an inviting office or den, ideal for working from home or creating a private retreat. A convenient downstairs bedroom with a full bathroom is perfect for guests or multigenerational living. Gorgeous natural light pours through expansive picture windows, creating a bright and welcoming atmosphere throughout. The beautifully appointed kitchen is truly the heart of the home, featuring quartz countertops, a large center island, subway tile backsplash, newer stainless steel appliances, abundant cabinetry, and an oversized walk in pantry. Extended cabinetry in the dining area provides additional storage and entertaining space. The kitchen opens seamlessly to the spacious family room, where picturesque backyard views create the perfect setting for everyday living and gatherings. Upstairs, enjoy a versatile loft area offering endless possibilities for a second living space, game room, or media retreat. The spacious primary suite is a true sanctuary, complete with a private balcony overlooking spectacular mountain views. The primary bathroom features dual vanities, a separate soaking tub, and a walk in shower. Generous closet space and storage can be found throughout the home. Step outside to a lovely backyard designed for entertaining, relaxing, and making memories with family and friends, all while enjoying the gorgeous scenic backdrop. This exceptional Fairway Canyon home is truly move in ready and offers a lifestyle you'll love coming home to. Schedule your private showing today!
- Listing Status:
- Active
- Date Added:
- November 13, 2026
- Data Last Updated:
- November 22, 2026 at 5:18PM
- Listing Office:
- EXP REALTY OF SOUTHERN CA. INC : 888-294-1415
- Listing Agent:
- Tanya Uribes : 888-294-1415
- Contact:
- tanya@tanyauribeshomes.com
- MLS ID:
- IG26243721

- General: Community
- Other Structures: PatioCovered
- Pool: Community
- Parking: ConcreteDirect AccessDrivewayGarageParking spaces: 2
- Roofing: Tile
- Windows: Double Pane Windows
- General: 2Slab
- Road/Access: City Street
- HOA Amenities: ClubhouseSport CourtFitness CenterPicnic AreaPlaygroundSpa/Hot Tub165.0Monthly
- Originating MLS: CRMLS_CRM
- School District: Beaumont
- County: Riverside
- Zoning: 413811019
- View: Mountain(s)View
- Fencing: Wrought Iron
- Utilities: Electricity ConnectedNatural Gas ConnectedSewer ConnectedWater Connected220 Volts in Garage220 Volts in Laundry
- Water: Public
- Sewer: Public Sewer
- Source: CRMLS_CRM
This listing courtesy of Tanya Uribes , EXP REALTY OF SOUTHERN CA. INC
Monthly Payment
- Principal & Interest $
- Property Taxes $
- Home Insurance $
- VA Funding Fee $