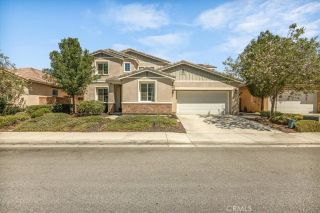
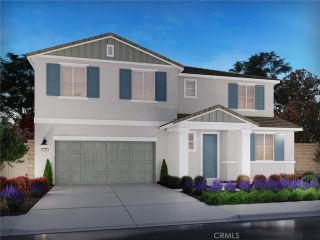
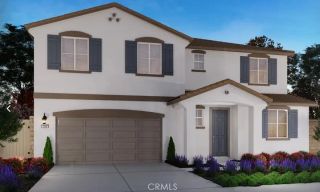
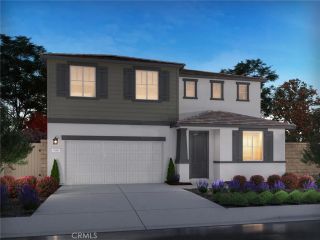
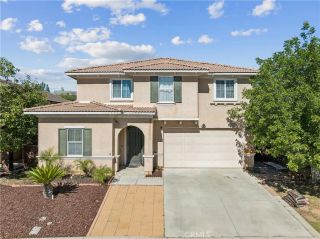
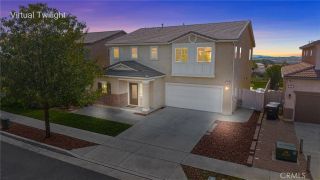
35237 Lopez Lane, Beaumont, CA 92223
- 5 beds |
- 4 baths |
- 3,153 sqft
 Single-Family Home
 Built in 2025
 5,663sqft lot
 3 car garage
 $219/sqft
 Listed 17 days ago
Property Description
Built in 2025, this energy-efficient home offers over 3,150 square feet with 5 bedrooms, 3.5 bathrooms, and room to spread out! The owner never moved in... this house is literally brand new! Whoever buys it will be the original occupant! The open floor plan features a spacious kitchen with a walk-in pantry and vast family room/dining area. Downstairs, there's a guest bedroom with its own full bathroom, a separate powder room, and a versatile flex room that provides options for a sixth bedroom, an office, or formal dining. Upstairs, the spacious primary suite includes an enormous walk-in closet and full bathroom. Three additional bedrooms, a full guest bathroom, and a generous open loft offer plenty of space for work, play, or relaxing. The indoor laundry room is also conveniently located upstairs. The expansive 3-car garage features a deep bay ideal for a workshop or home gym. SOLAR PANELS ARE PAID FOR and add energy-saving benefits, and the landscaped front and back yards are ready to enjoy. Located in the Fairways community, with access to parks, a dog park, trails, a luxurious aquatic center, and a clubhouse, plus nearby Tukwet Canyon Golf Club. This never-been-occupied home is easy to showcall the listing agent and go direct!
- Listing Status:
- Active
- Date Added:
- November 4, 2026
- Data Last Updated:
- November 22, 2026 at 5:12PM
- Listing Office:
- Shaw Real Estate Brokers : 909-798-1000
- Listing Agent:
- Jeffrey Parke : 909-735-7593
- MLS ID:
- IG26232916
- General: N/K
- Style: Mediterranean/Spanish
- Pool: N/K
- Parking: GarageGarage - Single DoorGarage Door OpenerParking spaces: 3
- Roofing: Concrete
- General: StuccoSpray Foam Insulation2
- HOA Amenities: Gym/Ex RoomOutdoor Cooking AreaPicnic AreaBarbecuePool146.0Monthly
- Originating MLS: California Regional MLS
- County: Riverside
- Zoning: 422282009
- View: Mountains/HillsPanoramicValley/CanyonTrees/Woods
- Fencing: Wrought IronVinyl
- Restrictions: CC&R's
- Utilities: Cable AvailableElectricity ConnectedNatural Gas ConnectedUnderground UtilitiesSewer ConnectedWater Connected
- Water: Public
- Sewer: Public Sewer
- Source: California Regional MLS
This listing courtesy of Jeffrey Parke , Shaw Real Estate Brokers
Monthly Payment
- Principal & Interest $
- Property Taxes $
- Home Insurance $
- VA Funding Fee $