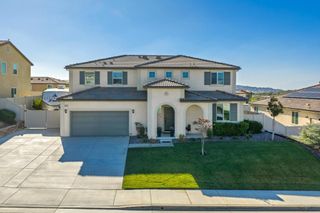
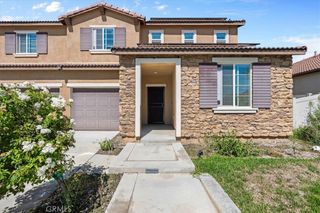
38010 High Ridge Drive, Beaumont, CA 92223
- 5 beds |
- 4 baths |
- 3,752 sqft
 Single-Family Home
 Built in 2009
 8,712sqft lot
 3 car garage
 $160/sqft
 Listed 1 month ago
Property Description
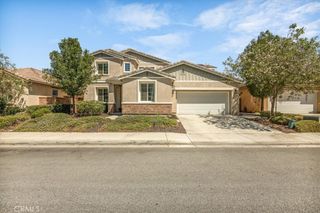
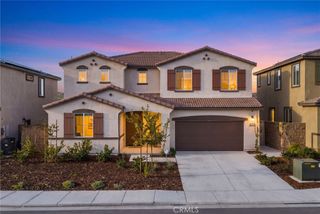
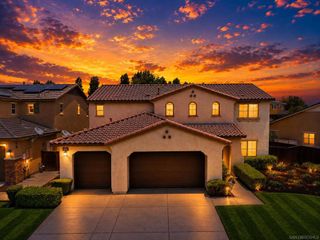
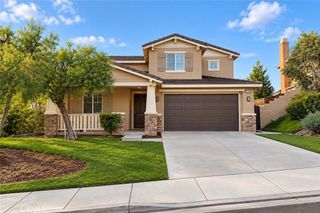
Welcome to 38010 High Ridge Drive in Beaumont! This spacious 5-bedroom, 3.5-bath home offers a versatile floor plan designed for comfortable everyday living and entertaining. The main level features a bedroom and full bathroom, ideal for guests, extended family, or multigenerational living. Enjoy a spacious family room that opens to the kitchen and breakfast nook, along with separate formal living and dining areas that provide plenty of room to gather. Upstairs, the expansive primary suite offers a private retreat complete with a generous walk-in closet and spacious primary bathroom. An additional oversized room adjoining the primary suite provides the perfect opportunity for a home office, fitness room, or private sitting area. Three additional bedrooms and an upstairs laundry room add convenience and flexibility. Additional highlights include a large 3-car tandem garage, solar, and NO HOA! With its generous living spaces, functional layout, and room for everyone, this home is ready for its next chapter. Don't miss the opportunity to make it yours!
- Listing Status:
- Active
- Date Added:
- October 29, 2026
- Data Last Updated:
- November 22, 2026 at 5:18PM
- Listing Office:
- KELLER WILLIAMS EMPIRE ESTATES : 909-945-0600
- Listing Agent:
- Laurel Starks : 909-945-0609
- Contact:
- support@starksrealtygroup.com
- MLS ID:
- CV26232384

- General: None
- Other Structures: Concrete
- Pool: None
- Parking: DrivewayGarage Faces FrontGarageParking spaces: 3
- Roofing: Tile
- General: Frame2
- Road/Access: Paved
- HOA Amenities: 0.0
- Originating MLS: CRMLS_CRM
- School District: Beaumont
- County: Riverside
- Zoning: 414330029
- View: Mountain(s)NeighborhoodView
- Fencing: VinylWoodWrought Iron
- Utilities: See RemarksPhotovoltaics on GridPhotovoltaics Third-Party Owned
- Water: Public
- Sewer: Public Sewer
- Source: CRMLS_CRM
- Exclusions: Two Solar Lease(s) to transfer to Buyer(s) through escrow. Vivint PPA $250-$290 monthlySunrun PPA $89.43 monthly
This listing courtesy of Laurel Starks , KELLER WILLIAMS EMPIRE ESTATES
Monthly Payment
- Principal & Interest $
- Property Taxes $
- Home Insurance $
- VA Funding Fee $