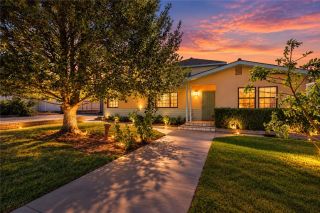
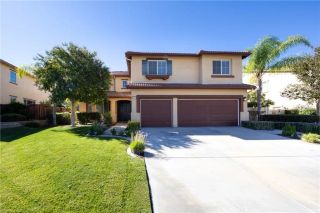
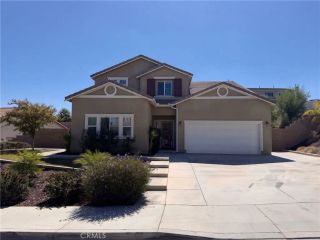
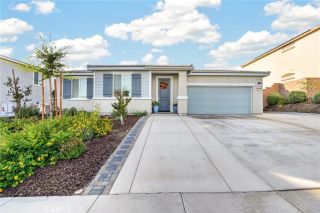
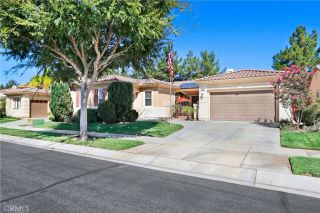
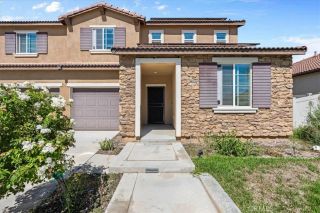
34496 Venturi Avenue, Beaumont, CA 92223
- 4 beds |
- 3 baths |
- 3,027 sqft
 Single-Family Home
  Built in 2010
  6,970sqft lot
 3 car garage
  $198/sqft
  Listed 14 days ago
Property Description
Welcome to this beautifully updated home in the highly desirable Fairway Canyon community, offering scenic mountain views, a spacious and functional floor plan, and access to an impressive collection of community amenities. The home features four bedrooms and three bathrooms, including a full bedroom and bathroom on the main level, along with a versatile upstairs loft that provides additional living space. The open floor plan features spacious living and dining areas and a comfortable family room with a cozy gas fireplace. The kitchen offers a large center island, abundant cabinetry, a walk-in pantry, and a new stove and dishwasher. Upstairs, the spacious primary suite features a private balcony where you can take in the surrounding mountain views, dual closets, double sinks, a soaking tub, separate shower, and a Bluetooth-enabled bathroom fan that allows you to play music directly from your device. Additional upgrades and features include recently painted interior and exterior, LVP flooring and carpet, a water softener and reverse osmosis system, new garage door and opener, Govee exterior lighting, and a dedicated A/C split system in the garage. The spacious floor plan, generous bedrooms, ample storage, and tandem three-car garage provide plenty of flexibility throughout the home. Fairway Canyon residents enjoy HOA-included Wi-Fi along with access to a community center with fitness facilities, pools and spa, parks, playgrounds, ball fields, greenbelts, walking trails, and nearby golf. Convenient freeway access provides easy connectivity to surrounding areas, while the comm
- Listing Status:
- Active
- Date Added:
- September 25, 2026
- Data Last Updated:
- October 9, 2026 at 12:11PM
- Listing Office:
- Tower Agency : 951-369-8002
- Listing Agent:
- ROBERT WETZEL : 951-210-4545
- MLS ID:
- IV26208136
- General: Community/Common
- Pool: Association
- Parking: GarageParking spaces: 3
- Roofing: Tile/Clay
- General: 2
- HOA Amenities: Call for RulesGym/Ex RoomPaddle TennisPlaygroundBarbecuePoolExterior Bldg Maintenance165.0Monthly
- Originating MLS: California Regional MLS
- County: Riverside
- Zoning: 413770008
- View: Mountains/HillsNeighborhood
- Fencing: WoodWrought Iron
- Utilities: Cable AvailableElectricity AvailableNatural Gas AvailablePhone AvailableSewer AvailableWater Available
- Water: Public
- Sewer: Public Sewer
- Source: California Regional MLS
This listing courtesy of ROBERT WETZEL , Tower Agency
Monthly Payment
- Principal & Interest $
- Property Taxes $
- Home Insurance $
- VA Funding Fee $