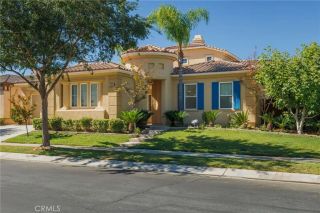
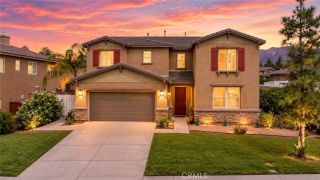
36554 Artisan Place, Beaumont, CA 92223
- 5 beds |
- 3 baths |
- 3,266 sqft
 Single-Family Home
  Built in 2018
  10,019sqft lot
 3 car garage
  $205/sqft
  Listed 10 days ago
Property Description
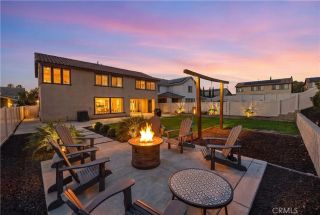
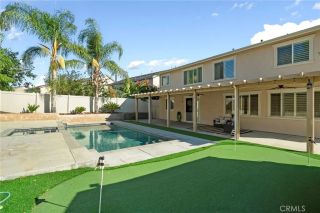
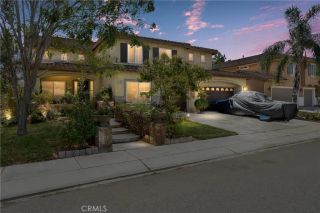
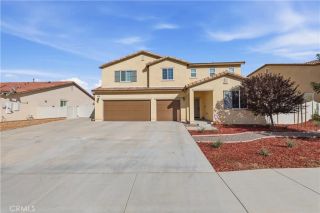
WELCOME TO RESORT-STYLE LIVING IN THE GATED OLIVEWOOD COMMUNITY! This impressive Sevilla model, the largest floor plan in the community, offers spacious living, modern amenities, and amazing panoramic views of the surrounding mountains and valleys. The first level features a downstairs bedroom and full bath, ideal for guests, extended family, or a home office. The open-concept living area includes a spacious living room, dining area, and a well-appointed kitchen with a large center island, creating the perfect setting for everyday living and entertaining. Upstairs, youll find a generous bonus room, a spacious primary suite with an en suite bath featuring dual vanities, three additional bedrooms, a hall bath with dual vanities, and a conveniently located laundry room. Additional features include energy-efficient appliances, a tankless water heater, and an electric solar system. Residents of Olivewood enjoy an impressive collection of resort-style amenities including a sparkling community pool and spa, childrens splash area, clubhouse, playgrounds, BBQ and picnic areas, fire pits, sport courts, dog park, and scenic walking and biking trails connecting neighborhood parks and open spaces. Surrounded by beautiful foothill views, this master-planned Beaumont community offers the perfect combination of recreation, comfort, and Southern California outdoor living.
- Listing Status:
- Active
- Date Added:
- September 20, 2026
- Data Last Updated:
- September 22, 2026 at 8:12PM
- Listing Office:
- EXP REALTY OF CALIFORNIA INC :
- Listing Agent:
- Donald Mowery : 909-981-6677
- MLS ID:
- CV26198887
- General: Community/CommonHeatedGunite
- Style: Mediterranean/Spanish
- Pool: Community/CommonAssociationGuniteHeatedFiltered
- Parking: Direct Garage AccessGarageParking spaces: 6
- Roofing: Spanish Tile
- General: StuccoConcreteFrameGlass2
- HOA Amenities: Bocce Ball CourtControlled AccessOutdoor Cooking AreaPlaygroundSport CourtBarbecueFire PitPoolExterior Bldg Maintenance190.25Monthly
- Originating MLS: California Regional MLS
- County: Riverside
- Zoning: SP414380011
- View: Mountains/HillsPanoramicNeighborhood
- Fencing: Wrought IronVinyl
- Restrictions: CC&R's
- Utilities: Cable AvailableElectricity ConnectedNatural Gas ConnectedPhone AvailableUnderground UtilitiesSewer ConnectedWater Connected
- Water: Public
- Sewer: Public Sewer
- Source: California Regional MLS
This listing courtesy of Donald Mowery , EXP REALTY OF CALIFORNIA INC
Monthly Payment
- Principal & Interest $
- Property Taxes $
- Home Insurance $
- VA Funding Fee $