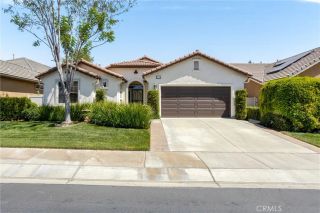
396 Prospect, Beaumont, CA 92223
- 2 beds |
- 2 baths |
- 2,691 sqft
 Single-Family Home
  Built in 2012
  6,970sqft lot
 2 car garage
  $251/sqft
  Listed 10 days ago
Property Description
Beautiful view lot location situated at the end of a quiet cul-de-sac in the prestigious Four Seasons 55+ senior community! With LOW MELLO/ROOS this stunning Hearthstone model features two spacious bedrooms, two bathrooms, and a second-level loft ideal for entertaining. Stepping inside, the home shows true pride of ownership with high-end engineered wood flooring on the first floor, brand-new carpet in the loft, wide baseboards, elegant crown molding, and plantation shutters throughout. A private office with French doors offers the perfect quiet workspace. The gourmet kitchen and bathrooms boast premium granite countertops, and the kitchen comes complete with new stainless steel appliances. Step outside to the stamped concrete patio to take in the gorgeous mountain and city light views under the low-maintenance Alumawood patio cover. This exceptional lot uniquely sides to one of the community's scenic nature trails and its beautiful tall pine trees, providing added privacy. The garage features convenient overhead storage and clean epoxy-coated floors. Beyond the front door, the Four Seasons lifestyle provides an unparalleled, resort-style living experience. The masterfully designed community grounds feature a grand lodge with an outdoor pool complex complete with private cabanas and a jacuzzi, alongside an indoor pool complex for year-round enjoyment. Social and recreational opportunities abound with an on-site bistro, grand ballroom, 50-seat movie theater, billiards room, and a full-service salon. For active adults, the neighborhood offers two large fitness centers, six mi
- Listing Status:
- Active
- Date Added:
- August 14, 2026
- Data Last Updated:
- August 25, 2026 at 4:12AM
- Listing Office:
- Century 21 Sun Lakes Realty : 951-845-7378
- Listing Agent:
- WILLIAM PAVKOV : 951-235-5359
- MLS ID:
- IG26176245
- General: Community/Common
- Style: Mediterranean/Spanish
- Pool: Association
- Parking: Direct Garage AccessGarage Door OpenerParking spaces: 2
- Roofing: ConcreteTile/Clay
- General: Stucco2
- HOA Amenities: Banquet FacilitiesBilliard RoomBocce Ball CourtCard RoomControlled AccessGuardGym/Ex RoomHiking TrailsMeeting RoomOutdoor Cooking AreaPaddle TennisPet RulesBarbecuePool321.0Monthly
- Originating MLS: California Regional MLS
- County: Riverside
- Zoning: 428300049
- View: Mountains/HillsCity Lights
- Fencing: Wrought IronVinyl
- Restrictions: CC&R's
- Utilities: Natural Gas ConnectedSewer Connected
- Water: Public
- Sewer: Public Sewer
- Source: California Regional MLS
This listing courtesy of WILLIAM PAVKOV , Century 21 Sun Lakes Realty
Monthly Payment
- Principal & Interest $
- Property Taxes $
- Home Insurance $
- VA Funding Fee $

 New - 2 days ago