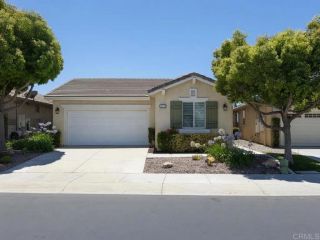
860 Annandale Road, Beaumont, CA 92223
- 2 beds |
- 3 baths |
- 2,127 sqft
 Single-Family Home
  Built in 2006
  6,970sqft lot
 2 car garage
  $219/sqft
  Listed 8 days ago
Property Description
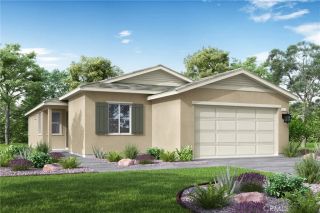
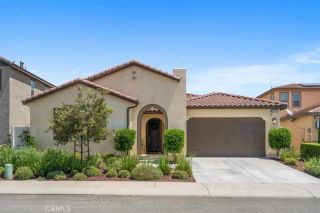
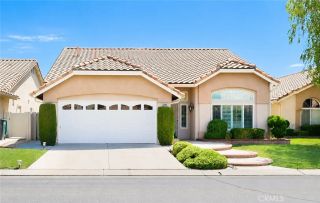
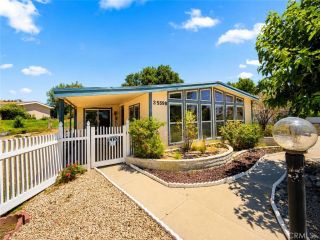
Welcome to this beautifully maintained single-story home located in the desirable gated 55+ Solera community, where comfort, convenience, and scenic surroundings come together. From the moment you arrive, you'll appreciate the inviting curb appeal of 860 Annandale and thoughtfully designed EMERALD floor plan which is the largest of the 3 models featured in this community and offers two spacious bedrooms - each with its own ensuite bathroom - a den/office and another 1/2 bathroom. Inside, the home offers wide hallways, tall ceilings, a bright and welcoming open concept living space with a gas fireplace and French doors leading to the backyard as well as a combination of tile and carpet flooring throughout. The kitchen is both functional and stylish, featuring durable Corian countertops, ample cabinetry with pull-out drawers in the lower cabinets, a Lazy Susan corner cabinet, under cupboard task lighting, double ovens, fridge, microwave, dishwasher, built-in gas range, and pendant lighting above the kitchen island. Both bedrooms feature spacious walk-in closets, with the primary closet equipped with three tiers of shelving/hanging rods for optimal storage and organization. The primary bathroom has a walk-in shower, jetted tub and double vanity. Step outside to a peaceful backyard where there are no neighbors directly behind you, allowing you to enjoy added privacy and beautiful views of the local mountains. All plants are on irrigation drip lines and a peach tree adds a charming touch and delicious fresh fruit. Some key features include 14 solar panels ($91/mo), a water softe
- Listing Status:
- Active
- Date Added:
- July 19, 2026
- Data Last Updated:
- July 29, 2026 at 7:11AM
- Listing Office:
- CENTURY 21 LOIS LAUER REALTY :
- Listing Agent:
- Heidi Miccio : 909-855-4179
- MLS ID:
- IG26157549
- General: Community/Common
- Pool: Association
- Parking: Garage - Two DoorParking spaces: 2
- Roofing: Tile/Clay
- General: 1
- HOA Amenities: Biking TrailsBilliard RoomBocce Ball CourtGym/Ex RoomPool316.0Monthly
- Originating MLS: California Regional MLS
- County: Riverside
- Zoning: 400280001
- View: Mountains/Hills
- Fencing: Vinyl
- Utilities: Electricity ConnectedNatural Gas ConnectedSewer ConnectedWater Connected
- Water: Public
- Sewer: Public Sewer
- Source: California Regional MLS
This listing courtesy of Heidi Miccio , CENTURY 21 LOIS LAUER REALTY
Monthly Payment
- Principal & Interest $
- Property Taxes $
- Home Insurance $
- VA Funding Fee $

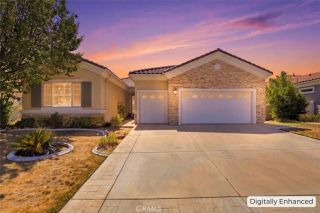
 New - 1 day ago