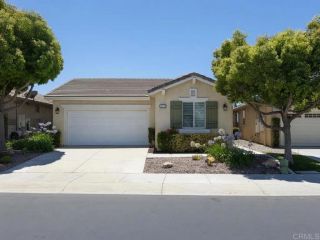
1582 Woodlands, Banning, CA 92220
- 2 beds |
- 3 baths |
- 1,978 sqft
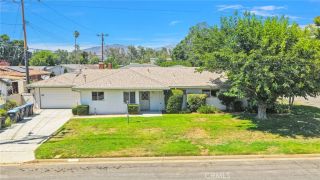
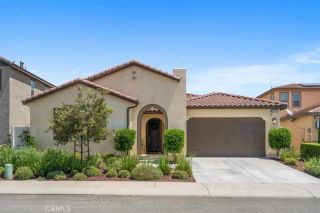
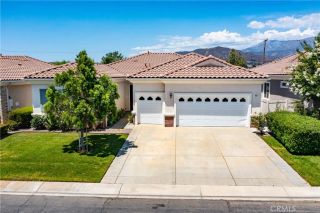
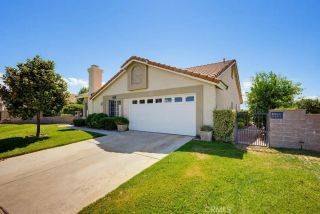
 Single-Family Home
  Built in 1995
  4,792sqft lot
 2 car garage
  $232/sqft
  Listed 6 days ago
Property Description
Welcome to this beautifully updated Marbella model in Sun Lakes Country Club, a gated 55+ resort-style community in Banning. The residence has approximately 1,978 square feet, 2 bedrooms, 3 bathrooms, and a versatile loft suitable for a home office, hobby room, media room, or guest area. The open floor plan is enhanced by abundant natural light, high ceilings, and updated luxury flooring. The remodeled kitchen has quartz countertops, modern appliances, generous cabinetry, and a breakfast bar adjoining the family room and fireplace. The primary suite has dual walk-in closets, dual vanities, and an upgraded walk-in shower. Additional improvements consist of a newer HVAC system, updated bathroom vanities, plantation shutters, upgraded window coverings, and other improvements throughout. The private, low-maintenance backyard has mountain views and a covered patio for outdoor dining and relaxation. Kitchen appliances, washer, dryer, and golf cart will remain with the property. Community amenities consist of two 18-hole golf courses, three clubhouses, restaurant, lounge, fitness center, tennis courts, pickleball courts, bocce ball courts, swimming pools, an indoor pool, walking paths, social clubs, and recreational facilities. Current HOA services are reported to cover cable television, internet service, and maintenance of common areas. All HOA services, amenities, charges, and community requirements should be independently confirmed with the HOA. Convenient access to shopping, dining, medical facilities, and Interstate 10. Move-in ready with access to the recreational and commun
- Listing Status:
- Active
- Date Added:
- July 21, 2026
- Data Last Updated:
- July 29, 2026 at 7:11AM
- Listing Office:
- Redpoint Realty : 714-562-9900
- Listing Agent:
- Simon Cho : 949-560-7676
- MLS ID:
- PW26160656
- General: Community/Common
- Pool: Community/CommonAssociation
- Parking: GarageGarage - Single DoorGarage Door OpenerGolf Cart GarageParking spaces: 2
- General: 2
- HOA Amenities: Banquet FacilitiesBilliard RoomBocce Ball CourtCommon RV ParkingGym/Ex RoomMeeting RoomOutdoor Cooking AreaBarbecueFire PitPoolCable/TV ServicesExterior Bldg MaintenanceTrash PickupConcierge410.0Monthly
- Originating MLS: California Regional MLS
- County: Riverside
- Zoning: 440310014
- View: Mountains/HillsDesert
- Utilities: Cable ConnectedElectricity ConnectedNatural Gas ConnectedWater Connected
- Water: Public
- Sewer: Public Sewer
- Source: California Regional MLS
This listing courtesy of Simon Cho , Redpoint Realty
Monthly Payment
- Principal & Interest $
- Property Taxes $
- Home Insurance $
- VA Funding Fee $

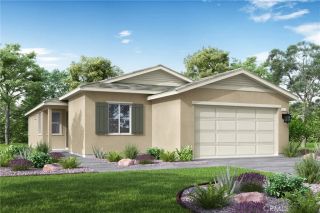
 New - 1 day ago