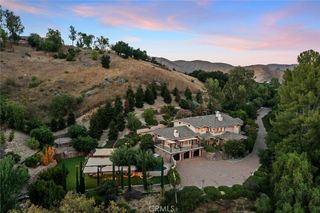
158 Bell Canyon Road, Bell Canyon, CA 91307
- 6 beds |
- 7 baths |
- 6,300 sqft
 Single-Family Home
 Built in 2021
 3.37acre lot
 4 car garage
 $777/sqft
 Listed 1 month ago
Property Description
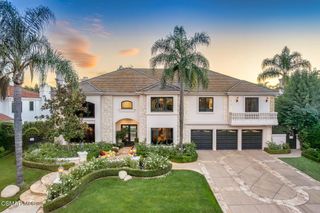
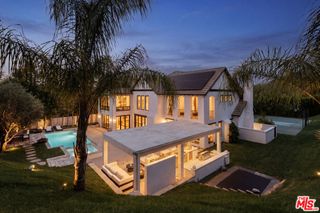
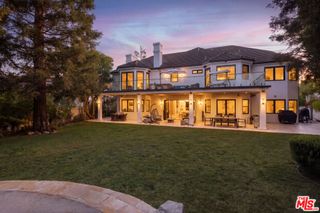
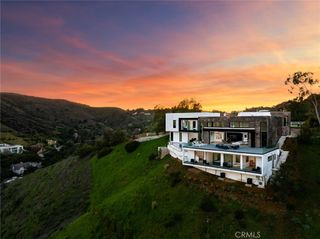
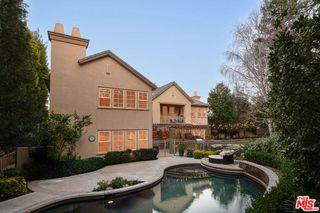
SELLER OFFERING A CREDIT TOWARD A 3-2-1 MORTGAGE BUYDOWN! Qualified buyers may enjoy reduced principal-and-interest payments during the first three years, subject to lender approval and mutually agreed purchase terms — Comes FULLY FURNISHED. A rare opportunity to acquire one of Bell Canyon’s most compelling luxury estates. Privately situated on over 3 acres within the prestigious guard-gated community of Bell Canyon, this stunning contemporary residence combines breathtaking views, sophisticated design, and a truly turnkey lifestyle. Walls of glass flood the home with natural light while framing spectacular mountain vistas from nearly every room. Designed for both grand-scale entertaining and everyday comfort, the approximately 6,300-square-foot residence offers six bedrooms, six-and-a-half baths, a chef’s kitchen, theater, wine cellar, and beautifully appointed living spaces throughout. The resort-inspired grounds create a private sanctuary featuring a stunning pool, multiple outdoor entertaining areas, and exceptional privacy. Offered FULLY FURNISHED, every detail has been thoughtfully curated, allowing the next owner to move in and begin enjoying the home from day one. Residents enjoy 24-hour guard-gated security, miles of scenic trails, equestrian facilities, tennis, pickleball, a fitness center, and the unique sense of community that has made Bell Canyon one of Southern California’s most sought-after hidden gems. Combining privacy, views, luxury amenities, and an exceptional value under $5 million, this is a rare opportunity to own one of Bell Canyon’s finest turnkey estates. Buydown availability and savings are not guaranteed. Subject to buyer qualification, lender approval, loan program requirements, seller contribution limits, and written agreement. The note rate remains unchanged; buyer’s principal-and-interest payments increase annually to the full scheduled amount in year four. Taxes, insurance, HOA dues, and other applicable charges are additional. Not a commitment to lend.
- Listing Status:
- Active
- Date Added:
- October 22, 2026
- Data Last Updated:
- November 22, 2026 at 2:18PM
- Listing Office:
- Beverly and Company : 818-835-4414
- Listing Agent:
- Milla Pariser : 818-271-1233
- Contact:
- 818-271-1233
- MLS ID:
- SR26226843

- General: AssociationCommunity
- Style: Contemporary
- Other Structures: RooftopDeck
- Pool: CommunityPrivateAssociation
- Parking: DrivewayGarageParking spaces: 4
- General: 2See Remarks
- HOA Amenities: BarbecuePickleballPoolGuardSpa/Hot TubTennis Court(s)410.0Monthly
- Originating MLS: CRMLS_CRM
- School District: Las Virgenes
- County: Ventura
- Zoning: RE208500052175
- View: Mountain(s)NeighborhoodView
- Water: Public
- Sewer: Public Sewer
- Source: CRMLS_CRM
- Exclusions: Some Art and piano
This listing courtesy of Milla Pariser , Beverly and Company
Monthly Payment
- Principal & Interest $
- Property Taxes $
- Home Insurance $
- VA Funding Fee $