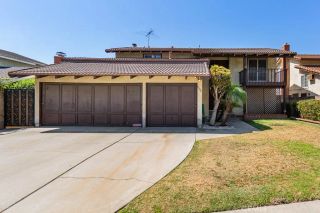
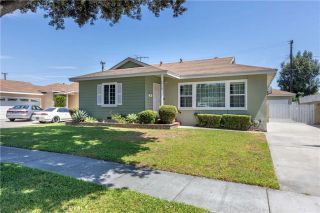
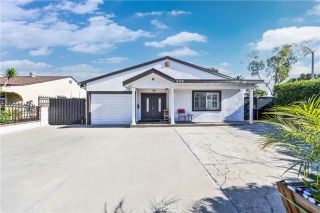
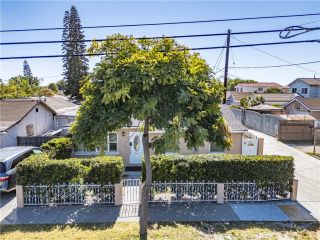
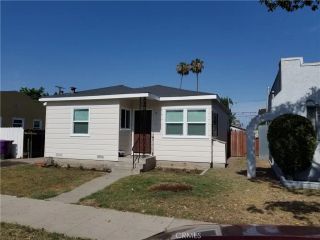
17614 Garden House, Bellflower, CA 90706
- 4 beds |
- 4 baths |
- 2,114 sqft
 Single-Family Home
  Built in 2018
  2,391sqft lot
 2 car garage
  $402/sqft
  Listed 11 days ago
Property Description
Best Value! Discover a rare opportunity in the exclusive gated Garden House community, an intimate enclave of only 24 detached residences. This beautifully designed 2,114 sqft home, built in 2018, offers 4 bedrooms, 4 bathrooms, and a huge bonus room, with a desirable *end setting, extra windows, abundant natural light, and easy parking*. The thoughtfully designed floor plan features a ground-level bedroom suite with a private bathroom and walk-in closet, ideal for multigenerational living, guests, or a private office. The open-concept living area features an upgraded kitchen with modern white cabinetry and built-in stainless-steel appliances, flowing into the dining and family areas. A private balcony provides an extended space to relax and enjoy the California sunshine, while a dedicated laundry room adds convenience. The spacious primary suite offers generous closet space, including a walk-in closet. Two additional bedrooms provide flexibility for family, guests, or a home office. The huge bonus room with treetop and city views offers endless possibilities as a media room, gym, playroom, office, or 5th bedroom space. Additional highlights include a private two-car garage, tankless water heater, 240V oulet (NEMA 14-50) set up for EV charging, water filter system, pre-wired alarm, solar ready electric and access to the community's beautifully designed outdoor amenities, including bocce ball/bean bag toss court, vegetable garden beds, fire pit, and patio areas with great BBQs. Ideally located near shopping, dining, major freeways, entertainment, and everyday conveniences. O
- Listing Status:
- Active
- Date Added:
- September 9, 2026
- Data Last Updated:
- September 22, 2026 at 1:11PM
- Listing Office:
- Harmon Homes Inc. : 562-866-1212
- Listing Agent:
- Larry Harmon : 562-866-1212
- MLS ID:
- RS26198088
- General: N/K
- Pool: N/K
- Parking: Direct Garage AccessGarage - Two DoorGarage Door OpenerParking spaces: 2
- General: 4
- HOA Amenities: BarbecueBocce Ball CourtPicnic Area304.7Monthly
- Originating MLS: California Regional MLS
- County: Los Angeles
- Zoning: 7161024019
- View: Neighborhood
- Restrictions: CC&R's
- Sewer: Sewer Paid
- Source: California Regional MLS
This listing courtesy of Larry Harmon , Harmon Homes Inc.
Monthly Payment
- Principal & Interest $
- Property Taxes $
- Home Insurance $
- VA Funding Fee $

 New - 12 hours ago