9542 Mayne G, Bellflower, CA 90706
- 2 beds |
- 3 baths |
- 1,254 sqft
 Condominium
  Built in 1990
  0.38acre lot
 2 car garage
  $478/sqft
  Listed 18 days ago
Property Description
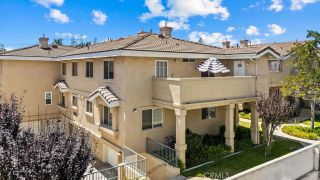
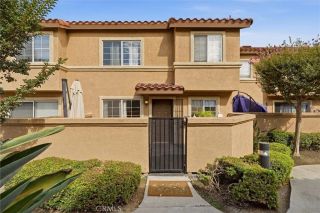
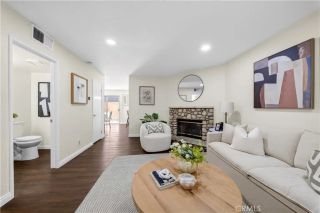
Welcome home to this 2-bedroom, 2.5-bath townhome offering 1,254 square feet of livable space with a layout that's hard to find. Downstairs, the living room centers around a wood-mantled brick fireplace. It flows easily into a beautifully updated kitchen, where quartz countertops, subway tile backsplash, and stainless steel appliances make everyday cooking a pleasure, with a convenient half bath rounding out the main level. Upstairs, two spacious primary suites each come with their own private bathroom and walk-in closet, with one of the bathrooms recently updated. Each suite opens to a personal balcony, perfect for morning coffee or unwinding at the end of the day. Newer windows, plantation shutters, and wood laminate flooring carry throughout the home, bringing in plenty of natural light and easy-care style. Central air and heating keep things comfortable year-round. A dedicated upstairs laundry closet keeps everyday chores close to the bedrooms, and added attic storage gives you extra room for storage. A recently replaced roof and a two-car direct-access garage add extra peace of mind. Set in a well-maintained community, this home makes low-maintenance living easy without sacrificing space or privacy. Enjoy easy access to the 91 and 605 freeways, three shopping centers within half a mile, and the Bellflower Bike Trail and Pirate Park just a short ride away. This is a home that's ready to make everyday living feel effortless.
- Listing Status:
- Active
- Date Added:
- July 9, 2026
- Data Last Updated:
- July 28, 2026 at 8:12PM
- Listing Office:
- Seven Gables Real Estate : 714-500-3300
- Listing Agent:
- Brenda Trigo : 562-881-9416
- MLS ID:
- PW26135589
- General: N/K
- Style: Contemporary
- Pool: N/K
- Parking: GarageParking spaces: 2
- Roofing: Composition
- General: Stucco2
- HOA Amenities: Call for RulesPets PermittedExterior (Landscaping)Exterior Bldg MaintenanceLimited InsuranceSewerTrash PickupWater250.0Monthly
- Originating MLS: California Regional MLS
- County: Los Angeles
- Zoning: BFR37106005040
- View: N/K
- Restrictions: CC&R's
- Water: Public
- Sewer: Public Sewer
- Source: California Regional MLS
This listing courtesy of Brenda Trigo , Seven Gables Real Estate
Monthly Payment
- Principal & Interest $
- Property Taxes $
- Home Insurance $
- VA Funding Fee $

 New - 3 days ago