11534 Promenade Drive, Santa Fe Springs, CA 90670
- 3 beds |
- 3 baths |
- 1,450 sqft
 Town Home
  Built in 1992
  1,268sqft lot
 2 car garage
  $482/sqft
  Listed 13 days ago
Property Description
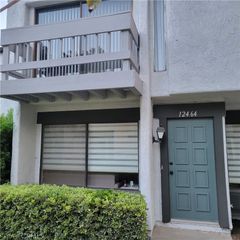
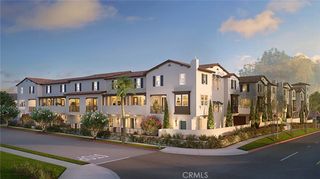
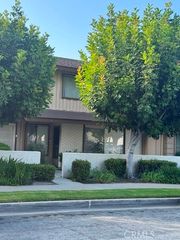
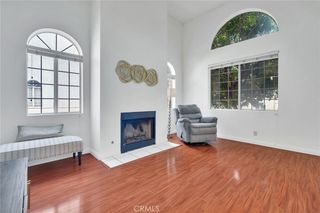
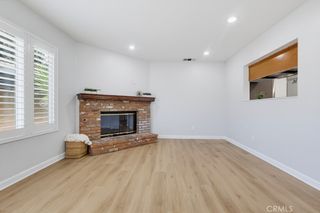
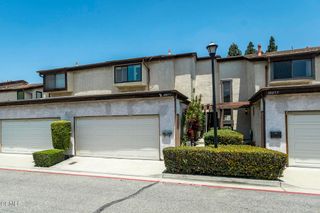
Welcome to this beautifully remodeled and move-in-ready home offering the perfect combination of comfort, style and modern design. Thoughtfully updated from top to bottom, this home offers an inviting layout complemented by abundant natural light and stylish wide-plank wood-look flooring. The spacious living room showcases a striking stacked-stone accent wall and flows seamlessly into the dining area, creating the perfect space for entertaining and everyday living. The fully remodeled kitchen is a true standout, featuring elegant quartz countertops, white shaker-style cabinetry, a designer geometric tile backsplash, recessed lighting, ample counter space, and newer stainless-steel appliances. The remodeled bathrooms offer contemporary finishes and fixtures that perfectly complement the home's sophisticated aesthetic. Additional upgrades include updated stair finishes and a neutral designer-inspired color palette that enhances every room. The attached two-car garage has been thoughtfully upgraded with extensive built-in cabinetry and countertop workspace, providing exceptional storage and organization while maintaining ample room for parking and everyday functionality. Combining style, functionality and quality craftsmanship this turnkey home has been meticulously maintained and thoughtfully updated, making it an exceptional opportunity for today's discerning buyer. Conveniently located near shopping, dining, and everyday amenities, with easy access to major freeways less than 5 minutes away, this home offers the ideal blend of modern living and convenience. Simply move in and enjoy!
- Listing Status:
- Active
- Date Added:
- July 15, 2026
- Data Last Updated:
- July 28, 2026 at 7:16PM
- Listing Office:
- CENTURY 21 Affiliated : 949-551-7000
- Listing Agent:
- Claudia Mejia : 949-551-7000
- MLS ID:
- OC26154902

- General: AssociationCommunity
- Style: Mediterranean
- Other Structures: EnclosedFront PorchPatioSee Remarks
- Pool: CommunityAssociation
- Parking: GarageGarage Door OpenerGatedGarage Faces RearParking spaces: 2
- Roofing: ShingleSee Remarks
- Windows: Skylight(s)
- General: Other2
- Road/Access: City Street
- HOA Amenities: ClubhouseDog ParkPicnic AreaPoolPets AllowedSpa/Hot TubTrash369.0Monthly
- Originating MLS: CRMLS_CRM
- School District: Whittier Union High
- County: Los Angeles
- Zoning: 8008004065
- View: None
- Fencing: Stucco WallWrought Iron
- Utilities: Cable AvailableElectricity AvailableNatural Gas AvailableSewer ConnectedSee RemarksWater AvailableElectricity - On PropertyStandard
- Water: Public
- Sewer: Public Sewer
- Source: CRMLS_CRM
- Exclusions: Kitchen refrigeratorwasher & dryerwater softener
This listing courtesy of Claudia Mejia , CENTURY 21 Affiliated
Monthly Payment
- Principal & Interest $
- Property Taxes $
- Home Insurance $
- VA Funding Fee $