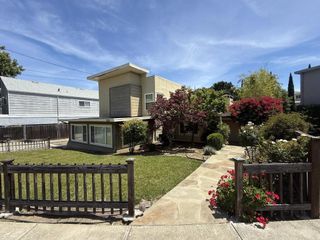
1518 Ridge Road, Belmont, CA 94002
- 5 beds |
- 4 baths |
- 2,700 sqft
 Single-Family Home
 Built in 1948
 4,948sqft lot
 1 car garage
 $1,181/sqft
 Listed 22 days ago
Property Description
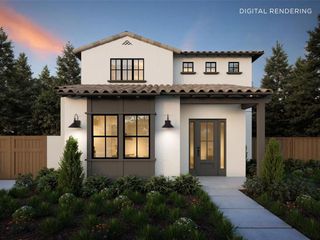
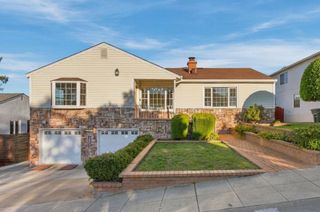
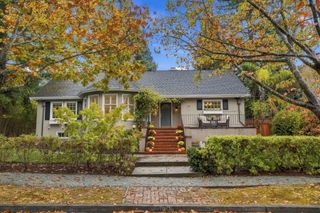
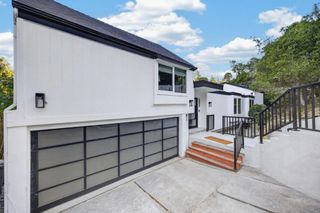
Virtually brand-new construction from the foundation up (except for the garage slab) this stunning home spread across three levels features four bedrooms and three full baths in the main house with additional bedroom/bath and a bonus office room in attached ADU. The combined 2700 square-foot home features thoughtfully designed spaces for relaxing and entertaining. An island kitchen connects to the dining area and generous family room, with access to a rear deck for outdoor gatherings. A separate living room with a fireplace provides an inviting retreat, while a main-level bedroom and full bathroom offer flexibility for guests or a home office. Upstairs, the primary suite features a walk-in closet, a dual-vanity bathroom, and access to an upper-level deck with panoramic views. An additional bedroom, full bathroom with optional bedroom or den/loft complete the upper level. The approximately 749-square-foot ADU features one bedroom, one bathroom with a bonus room, an open living and dining area, a kitchen, and dedicated laundry. With its separate entrance, it offers flexibility for extended family, guests, or potential rental income. An attached garage and outdoor spaces on multiple levels complete this thoughtfully transformed Belmont home.
- Listing Status:
- Active
- Date Added:
- October 31, 2026
- Data Last Updated:
- November 22, 2026 at 2:18PM
- Listing Office:
- Satish Sandadi, Broker : (408) 832-1495
- Listing Agent:
- Satish Sandadi : 408-832-1495
- MLS ID:
- ML82062953

- Style: Craftsman
- Other Structures: Deck
- Parking: Parking spaces: 3
- Roofing: CompositionMetal
- Windows: Skylight(s)
- General: 3
- Originating MLS: CRMLS_MLSL
- School District: Other
- County: San Mateo
- Zoning: R10006044112450
- Fencing: Wood
- Water: Public
- Sewer: Public Sewer
- Source: CRMLS_MLSL
This listing courtesy of Satish Sandadi , Satish Sandadi, Broker
Monthly Payment
- Principal & Interest $
- Property Taxes $
- Home Insurance $
- VA Funding Fee $