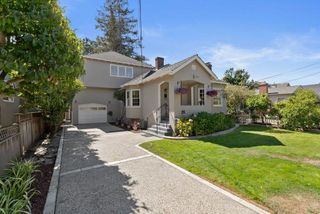
453 Remillard Drive, Hillsborough, CA 94010
- 4 beds |
- 3 baths |
- 2,190 sqft
 Single-Family Home
 Built in 1968
 0.81acre lot
 2 car garage
 $1,685/sqft
 Listed 1 month ago
Property Description
Recently remodeled throughout, 453 Remillard Drive offers modern living in Hillsborough's desirable Carolands neighborhood. Hardwood floors, recessed lighting and an open floor plan welcome you into a bright great room connecting the living and dining areas with an updated kitchen featuring granite countertops, ample cabinetry, new stainless steel appliances and a breakfast bar. A powder room near the foyer adds convenience. On one side of the home, the upper-level primary suite features high ceilings, a fireplace, private balcony, walk-in closet and an en-suite bath with a double-sink vanity and glass-enclosed shower and tub area. Two bedrooms on the lower level of this same side share a bath; one opens to a deck. Laundry is also on this level. On the opposite side, an upper-level guest suite offers high ceilings, a walk-in closet and private bath, while a spacious family room with high ceilings occupies the lower level on that same side. Multiple decks and generous grounds invite outdoor dining, relaxing and entertaining. Less than a mile from I-280, with West Hillsborough Elementary and Preschool nearby, the home is also a short drive from Sawyer Camp Trail and the scenic Lower Crystal Springs Reservoir. Thoughtfully updated spaces offer comfort style and room to unwind daily.
- Listing Status:
- Active
- Date Added:
- October 16, 2026
- Data Last Updated:
- November 22, 2026 at 2:08PM
- Listing Office:
- Green Banker Realty :
- Listing Agent:
- Stanley Lo : 650-373-0007
- MLS ID:
- ML82064837
- General: Back Yard
- Parking: AttachedParking Lot
- Roofing: Shingle
- General: 2Raised
- Originating MLS: Datashare MLSListings
- School District: San Mateo Union High
- County: San Mateo
- Zoning: R100030102040
- Water: Public
- Sewer: Public Sewer
- Source: Datashare MLSListings
This listing courtesy of Stanley Lo , Green Banker Realty
Monthly Payment
- Principal & Interest $
- Property Taxes $
- Home Insurance $
- VA Funding Fee $