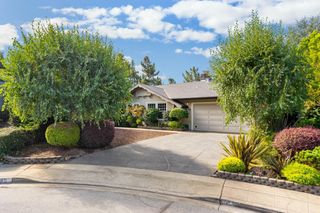
41 Bancroft Road, Burlingame, CA 94010
- 3 beds |
- 2 baths |
- 2,294 sqft
 Single-Family Home
  Built in 1928
  5,663sqft lot
 3 car garage
  $1,303/sqft
  Listed 21 days ago
Property Description
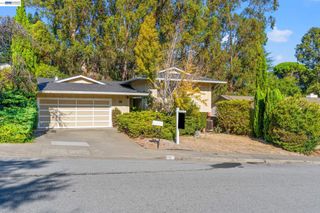
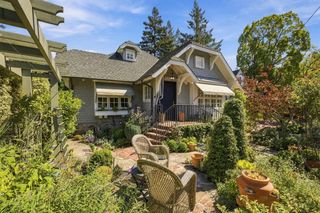
This home is ready for you! Interior and exterior painting is complete; the original 1928 hardwood floors have been refinished and look amazing! This house has transformed over the years from a basic bungalow to a two-story, traditional Burlingame home. The first floor features a living room with a classic bay window and fireplace, a formal dining room, an updated kitchen, a breakfast room, and an entertainment room, plus the sought-after ground-floor bedroom and full bathroom. Two sets of French doors lead to the freshly stained rear deck shaded by a pergola and a majestic redwood tree, ideal for evening dinners and entertaining. The biggest surprise is the additional rear 2-car detached garage! The space adds endless possibilities, from its traditional woodworking history to a classic car barn, exercise space, artist studio, music studio, or whatever fits your lifestyle. The outdoor deck is great for entertaining! Upstairs, you'll find a primary bedroom with its own private deck, two (!) walk-in closets, a third bedroom, & a bathroom. The neighborhood offers easy access to 101, a nearby elementary school, stores, a coffee shop, & vibrant Downtown Burlingame just blocks away. Don't miss it because it could be your next home!
- Listing Status:
- Active
- Date Added:
- September 17, 2026
- Data Last Updated:
- October 8, 2026 at 9:06PM
- Listing Office:
- KW Advisors :
- Listing Agent:
- Jeanne Gallagher : 650-504-5110
- MLS ID:
- ML82060204
- Style: Traditional
- Parking: AttachedDrive Through
- Roofing: Shingle
- Windows: Double Pane Windows
- General: 2Raised
- School District: San Mateo Union High
- County: San Mateo
- Zoning: 101029303070
- Fencing: Fenced
- Water: Public
- Sewer: Public Sewer
This listing courtesy of Jeanne Gallagher , KW Advisors
Monthly Payment
- Principal & Interest $
- Property Taxes $
- Home Insurance $
- VA Funding Fee $

 New - 16 hours ago