1350 Murchison Dr, Millbrae, CA 94030
- 4 beds |
- 3 baths |
- 2,330 sqft
 Single-Family Home
  Built in 1962
  0.37acre lot
 2 car garage
  $1,158/sqft
  Listed 3 days ago
Property Description
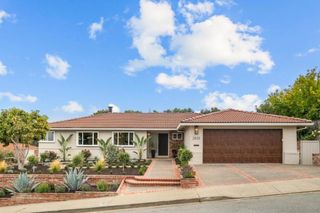
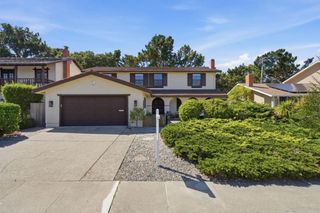
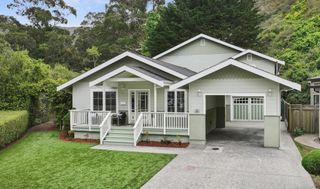
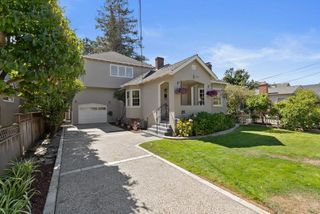
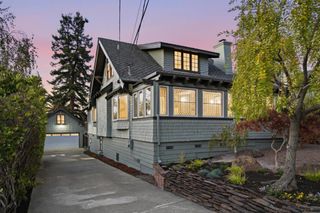
Highly desirable Mills Estate! Located high in the Millbrae hills, 1350 Murchison Drive offers a rare combination of location, space and an impressive oversized Park-Like .37-acre lot. This well-loved home retains much of its original character and presents an excellent opportunity for a new owner to update and personalize over time. Hardwood flooring extends throughout much of the home, while the kitchen opens to a comfortable dining area with breakfast bar and newer, well-insulated double-pane patio doors providing access to the private, woodsy backyard. The versatile split-level floor plan provides wonderful separation of living spaces. Upstairs features the primary suite, two additional bedrooms and a hall bathroom. The main living level is highlighted by a spacious living room with a large picture window framing views of the backyard. The lower level offers an expansive family room, plus additional bedroom, full bathroom and laundry area—an ideal arrangement for extended family, in-laws, guests, a home office or additional flex living space. Additional features include central heating and an attached two-car garage. Enjoy views of the Bay below and San Francisco International Airport in the distance, where you can watch planes arriving and departing. Located in the popular Mills Estate neighborhood within walking distance of renowned Mills High School and convenient to Millbrae amenities, transportation and major commute routes. A special opportunity to bring your vision to a classic Mills Estate home in an exceptional setting!
- Listing Status:
- Active
- Date Added:
- October 5, 2026
- Data Last Updated:
- October 8, 2026 at 9:16PM
- Listing Office:
- Flat Rate Realty : 408-627-0030
- Listing Agent:
- Harry Cordiano : 408-627-0030
- MLS ID:
- 41150279

- Style: Modern
- Other Structures: Patio
- Pool: None
- Parking: GarageGarage Door OpenerParking spaces: 4
- Roofing: Shingle
- General: StuccoWood SidingMulti/SplitSlab
- Originating MLS: CRMLS_CCBE
- County: San Mateo
- Zoning: 024411180
- View: BayView
- Source: CRMLS_CCBE
This listing courtesy of Harry Cordiano , Flat Rate Realty
Monthly Payment
- Principal & Interest $
- Property Taxes $
- Home Insurance $
- VA Funding Fee $

 New - 17 hours ago