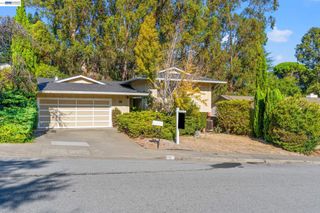
717 Crestview Drive, Millbrae, CA 94030
- 5 beds |
- 3 baths |
- 2,430 sqft
 Single-Family Home
  Built in 1968
  7,405sqft lot
 2 car garage
  $1,040/sqft
  Listed 10 days ago
Property Description
Beautifully reimagined Telescope Hills home blending Spanish charm & modern luxury. Backed by a comprehensive 2023 renovation, this home is a turnkey masterpiece. Double entry doors open to a grand foyer with soaring ceilings. A highly desirable floor plan with downstairs bedroom & full bath provide ideal convenience for guests or multi-generational living. Separate family room and living room. The fully redesigned chef's kitchen features a premium Viking range, Viking dishwasher, & stunning new cabinetry & counters (2023). Upstairs, the luxurious primary suite offers a private balcony, reading area, walk-in closet, & spa-like bath with dual vanities & an oversized walk-in shower. Additional bedrooms are beautifully updated & share a modernized full bath. Every detail is elevated with high-end finishes: Toto toilets, Grohe fixtures, custom cedar-lined closets, & plantation shutters. The home features newly installed & resurfaced hardwood floors, new carpet, fresh paint, dual-pane windows, & dual-zone heating. Upgrades include a new electrical subpanel, modern lighting, & prepped A/C refrigerant lines. Outside, discover a huge, mostly level backyard - perfect for entertaining or play.
- Listing Status:
- Active
- Date Added:
- September 28, 2026
- Data Last Updated:
- October 8, 2026 at 10:06PM
- Listing Office:
- Compass :
- Listing Agent:
- Trevor Leung : 415-683-1013
- MLS ID:
- ML82062846
- Parking: Attached
- General: 2
- School District: San Mateo Union High
- County: San Mateo
- Zoning: R100021451100
- Water: Public
- Sewer: Public Sewer
This listing courtesy of Trevor Leung , Compass
Monthly Payment
- Principal & Interest $
- Property Taxes $
- Home Insurance $
- VA Funding Fee $

 New - 17 hours ago