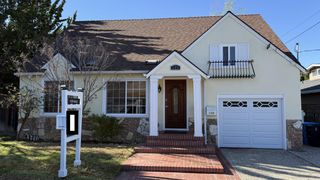
1720 Terrace Drive, Belmont, CA 94002
- 3 beds |
- 2 baths |
- 1,730 sqft
 Single-Family Home
  Built in 1959
  0.26acre lot
 2 car garage
  $1,040/sqft
  Listed 2 months ago
Property Description
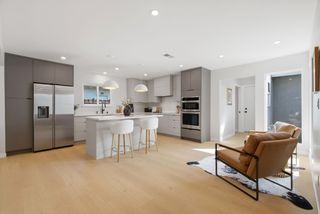
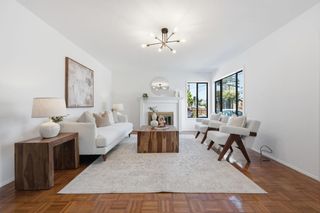
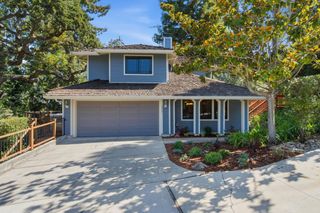
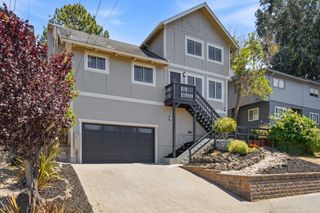
Perched above the street at the end of a peaceful cul-de-sac, this inviting Belmont home rewards you with privacy, beautiful western views, and a setting that feels worlds away from the hustle of Silicon Valley. Whether you're enjoying your morning coffee on the expansive deck or unwinding as the sun sets over the hills, this is a home designed for those who appreciate nature, tranquility, and classic California living. Beautiful hardwood floors, large picture windows, and an open flow between the living, dining, and outdoor spaces create an inviting atmosphere for everyday living and entertaining alike. One of the home's standout features is the approximately 550-square-foot bonus lower level with its own fireplacea versatile space perfect for a family room, home office, fitness studio, game room, art studio, or guest retreat. Whether you work from home or simply need extra room to spread out, this flexible space adapts to your lifestyle. Outside, the 11,189-square-foot lot offers a private hillside setting with opportunities to create your own outdoor oasis. Located just minutes from Highway 280, Highway 101, Caltrain, downtown Belmont, San Carlos, and major Peninsula employers, this home offers an exceptional combination of serenity and convenience.
- Listing Status:
- Active
- Date Added:
- June 15, 2026
- Data Last Updated:
- August 24, 2026 at 1:08PM
- Listing Office:
- Compass : 650-529-1111
- Listing Agent:
- Stephanie Nash : 650-995-3820
- MLS ID:
- ML82048614
- Roofing: Composition
- General: 1
- School District: Sequoia Union High
- County: San Mateo
- Zoning: R100044331210
- View: CanyonHillsView
- Water: Public
- Sewer: Public Sewer
This listing courtesy of Stephanie Nash , Compass
Monthly Payment
- Principal & Interest $
- Property Taxes $
- Home Insurance $
- VA Funding Fee $