2941 Monte Cresta Drive, Belmont, CA 94002
- 5 beds |
- 4 baths |
- 3,300 sqft
 Single-Family Home
 Built in 1970
 5,227sqft lot
 2 car garage
 $848/sqft
 Listed 11 days ago
Property Description
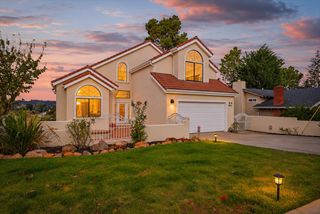
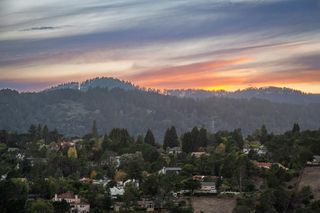
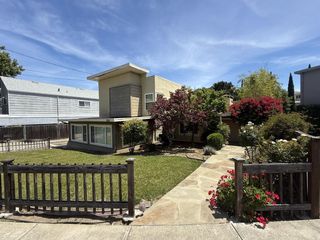
Sweeping bay, city and hillside views from nearly every room of this beautifully updated three-level home on a quiet dead-end street, facing the protected Sugarloaf Open Space. Fresh and modern inside and out, with a clean, soft-neutral palette, hardwood floors and beamed, vaulted ceilings with walls of glass. The main level offers a living room with fireplace opening to a view deck, dining area, chefs kitchen with quartz counters, gas-cooktop island, built-in fridge and double ovens, plus a den with fireplace and powder room. Below: four bedrooms and two baths, including a primary suite with fireplace, private deck and spa-inspired bath with walk-in rain shower and Japanese-style soaking tub. The lower level adds a recreation room, fifth bedroom, office room and full bath with private side entry. Decks on every level, 27-panel leased solar, central A/C, 2-car garage. Near Cipriani, Ralston and Carlmont schools (buyer to verify). Adjacent lot, same owner, offered separately.
- Listing Status:
- Active
- Date Added:
- November 11, 2026
- Data Last Updated:
- November 22, 2026 at 2:08PM
- Listing Office:
- Berkshire Hathaway HomeServices Drysdale Propertie :
- Listing Agent:
- Max Reinhardt : 415-860-1484
- MLS ID:
- ML82067075
- General: Back Yard
- Parking: Attached
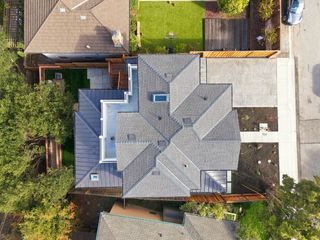
- Roofing: Shingle
- General: Three or More Stories
- Originating MLS: Datashare MLSListings
- School District: Sequoia Union High
- County: San Mateo
- Zoning: R100043232260
- View: BayCanyonHillsView
- Fencing: Fenced
- Water: Public
- Sewer: Public Sewer
- Source: Datashare MLSListings
This listing courtesy of Max Reinhardt , Berkshire Hathaway HomeServices Drysdale Propertie
Monthly Payment
- Principal & Interest $
- Property Taxes $
- Home Insurance $
- VA Funding Fee $