400 El Camino Real 419, Belmont, CA 94002
- 2 beds |
- 2 baths |
- 1,255 sqft
 Condominium
  Built in 2019
  —— sqft lot
  2 car garage
  $1,004/sqft
  Listed 23 hours ago
Property Description
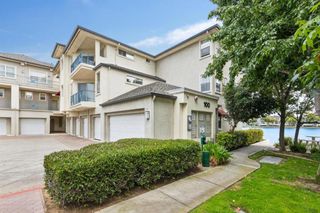
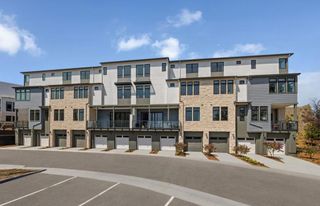
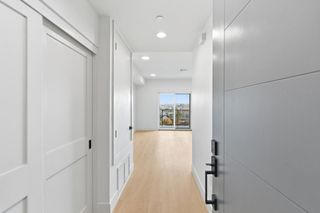
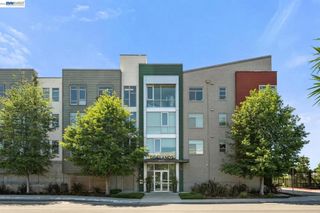
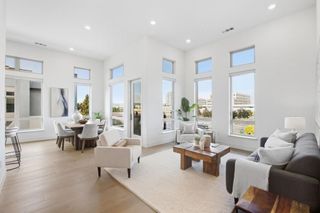
Two bedrooms plus an office nook, two full bathrooms, and two private balconies make this top-floor condo at The Ashton a flexible space for living & working. Vaulted ceilings in the living room and primary bedroom create an open, airy feel, while large windows bring in abundant natural light. The open layout connects the kitchen, dining, and living areas for easy everyday living and entertaining. The kitchen features Bosch stainless steel appliances and a large quartz waterfall island with seating. The primary bedroom includes a large walk-in closet and an adjoining office nook for working from home, while the second bedroom offers space for guests or other needs. Two private balconies provide room for morning coffee or a quiet break outdoors. In-unit laundry, central A/C with a Nest thermostat, two assigned parking spaces, and an EV charger add everyday convenience. Built in 2019, The Ashton offers a fitness center, an outdoor BBQ and fire pit area, and a landscaped courtyard. Conveniently located near shopping, dining, Caltrain, and highly rated schools.
- Listing Status:
- Active
- Date Added:
- October 8, 2026
- Data Last Updated:
- October 9, 2026 at 4:18AM
- Listing Office:
- Compass : (650) 375-1111
- Listing Agent:
- Sternsmith Group : 650-678-5455
- MLS ID:
- ML82063929

- Parking: Electric Vehicle Charging Station(s)Parking spaces: 2
- Roofing: Other
- General: 1
- HOA Amenities: Fitness CenterManagementBarbecueTrash582.0Monthly
- Originating MLS: CRMLS_MLSL
- School District: Other
- County: San Mateo
- Zoning: Condo117600530
- Water: Public
- Sewer: Public Sewer
- Source: CRMLS_MLSL
This listing courtesy of Sternsmith Group , Compass
Monthly Payment
- Principal & Interest $
- Property Taxes $
- Home Insurance $
- VA Funding Fee $

 New - 23 hours ago