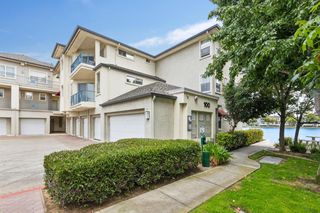
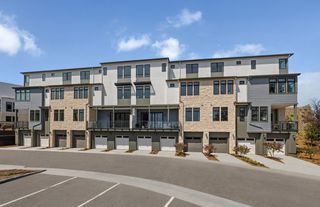
708 Thayer Lane 403, Foster City, CA 94404
- 2 beds |
- 2 baths |
- 1,312 sqft
 Condominium
  Built in 2020
  —— sqft lot
  2 car garage
  $913/sqft
  Listed 23 hours ago
Property Description
Picture your morning coffee in a light-filled home where no one lives above you and no neighbors share your walls. This top-floor end unit in Foster Square, Foster City's 55+ community, offers 2 bedrooms, 2 bathrooms, and approximately 1,312 sq. ft. in an intimate 12-unit building. Soaring ceilings and clerestory windows fill the home with natural light, and engineered hardwood floors lead to a private balcony with treetop and hillside views. The kitchen invites you to cook and gather, with granite counters, a marble mosaic backsplash, a gas range, and a peninsula island with seating for three. The primary suite is a true retreat with a walk-in closet and dual-vanity bath with walk-in shower, while the second bedroom and home office nook adapt to guests, hobbies, or quiet work. Everyday ease comes built in: central A/C, a tankless water heater, in-unit laundry, elevator access, and a private 2-car deeded garage with room for storage. Beyond your door, Foster Square places the library, parks, recreation center, sports courts, and lagoon trails close to home, with shopping, dining, and Highways 92 and 101 nearby. Come see how easy it feels to live here. Welcome home!
- Listing Status:
- Active
- Date Added:
- October 8, 2026
- Data Last Updated:
- October 9, 2026 at 4:07AM
- Listing Office:
- Compass :
- Listing Agent:
- Laura Lee : 650-455-5326
- MLS ID:
- ML82062600
- Parking: AttachedEnclosed
- Windows: Double Pane Windows
- General: 1Slab
- HOA Amenities: ReservesManagement FeeCommon Area MaintExterior Maintenance733.0Monthly
- School District: San Mateo Union High
- County: San Mateo
- Zoning: C-M/117810110
- View: Mountain(s)View
- Water: Public
- Sewer: Public Sewer
This listing courtesy of Laura Lee , Compass
Monthly Payment
- Principal & Interest $
- Property Taxes $
- Home Insurance $
- VA Funding Fee $


 New - Just listed!