20 Cove Lane, Redwood City, CA 94065
- 2 beds |
- 2 baths |
- 1,470 sqft
 Condominium
  Built in 1983
  —— sqft lot
  —— car garage
  $670/sqft
  Listed 13 days ago
Property Description
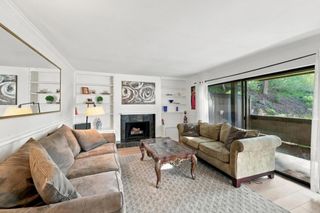
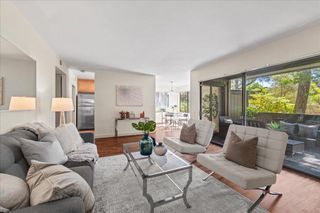
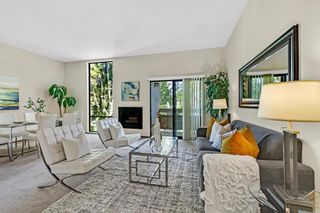
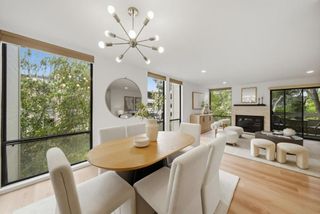
Penthouse-style living awaits in the sought-after Pelican Cove community of Redwood Shores! Quietly situated on the top floor, this beautifully updated residence makes an immediate impression with soaring vaulted ceilings, oversized windows, wide-plank floors, architectural angles, and an abundance of natural light. The stylish living room centers around an inviting fireplace with views of the surrounding gardens and pool, while the adjoining dining area opens to a sunny, west-facing balcony, perfect for relaxation and entertaining. The designer kitchen features quartz counters, stainless steel appliances, refreshed cabinetry, modern hardware, and generous storage. Two comfortable bedrooms include a primary ensuite with private balcony, walk-in closet, and beautifully appointed bath. An upper-level loft provides flexible space for home office or retreat. In-unit laundry, radiant heat, additional storage, and two parking spaces add everyday convenience. Pelican Cove residents enjoy landscaped grounds, two heated pools, spa, clubhouse, boat dock, and walking paths. An inviting blend of resort-style amenities and relaxed waterfront living, close to parks, waterfront trails, shopping, dining, and convenient Peninsula commute routes.
- Listing Status:
- Active
- Date Added:
- September 25, 2026
- Data Last Updated:
- October 8, 2026 at 11:19PM
- Listing Office:
- Coldwell Banker Realty : (650) 558-4200
- Listing Agent:
- Mike Bohnert : 650-504-2378
- MLS ID:
- ML82062709

- General: Community
- Style: Contemporary
- Pool: CommunityAssociation
- Parking: CoveredCarportGuestParking spaces: 1
- Roofing: Other
- Windows: Garden Window(s)
- General: 2
- HOA Amenities: ClubhouseManagementOtherPoolSpa/Hot TubTrashWaterSewer878.0Monthly
- Originating MLS: CRMLS_MLSL
- School District: Other
- County: San Mateo
- Zoning: R30000111690270
- View: Park/GreenbeltNeighborhoodWaterView
- Water: Public
- Source: CRMLS_MLSL
This listing courtesy of Mike Bohnert , Coldwell Banker Realty
Monthly Payment
- Principal & Interest $
- Property Taxes $
- Home Insurance $
- VA Funding Fee $


 New - 1 day ago